Software
Houzz Logo Print
parisa_mod

Is it normal to install kitchen cabinets on bare drywalls?

5 years ago
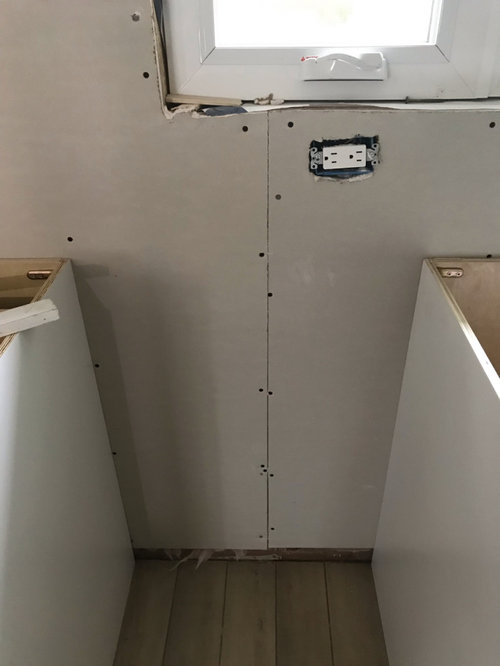
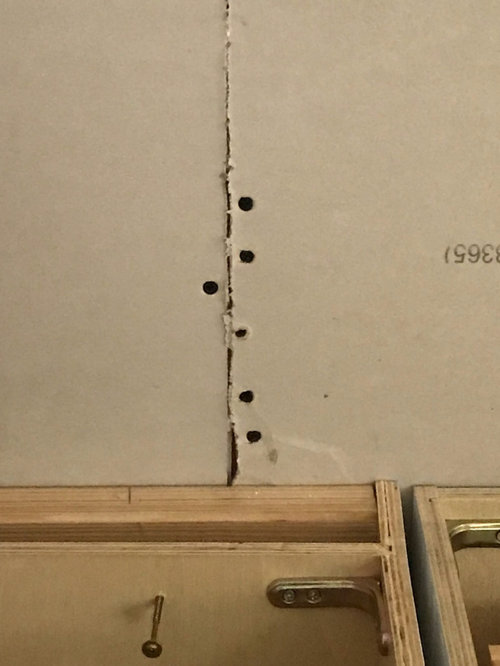
Our contractor who did the drywalls has now installed cabinet on bare drywalls without any tape and float! Is this common practice?
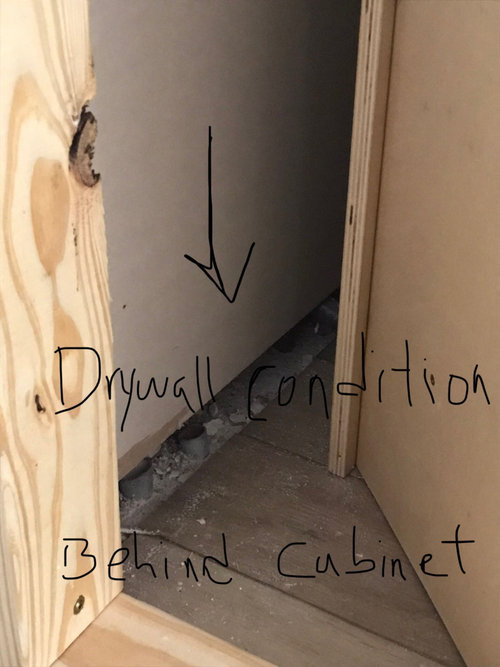
There is also a large gap between drywalls and flooring which he has not covered!

Comments (6)

  • PRO
    5 years ago

    It is unusual. It is a lot easier to tape, mud, and finish seams without cabinets in the way. I wouldn't worry about the bottom gap, but overall your job seems to have a "hack" feel to it with the poor trimming around the outlet.

  • 5 years ago

    IIRC, all joints are supposed to be taped & mudded. I think it has to do with limiting fire spread.

    Drywall is not supposed to touch the floor, so that part is OK. (To keep it high & dry--so not as to wick moisture from mopping, accidental spills, minor plumbing mishaps, etc.)

    What are the plans for the floor? Looks like the cabinets are being installed on the subfloor. You don't want to end up with a trapped dishwasher...which can result if the tops of your cabinets are below standard counter top height, measured from the installed finished floor surface.

    This does look like a hack job--from the poorly cut & fitted drywall to the cabinets being installed on subfloor to the cheesy L bracket in the cabinets to what looks like drywall standing proud of the window to the mystery cut off pipes and debris in the last picture. As well as lack of drywall tape and mudded screws.

  • 5 years ago

    Poor drywall job. Should be taped and mudded. outlet is not level in the opening and a very poor job of cutting the hole for it. What are those pipes sticking out of back of opening to floor in the picture of whats behind the cabinet? I would stop the cabinet installation, until everything is ready for cabinet installation. If this is sub floor, then, cabinets need to wait, because, above person is right, your dishwasher will be trapped in there and cant be taken out for repairs or replacement. All in all, its a very sloppy drywall job.

  • 5 years ago

    The cabinets are put on Vinyl flooring. We want to ask him to pull out the cabinets and finish tape and float. What does he need to do to seal the gap between the drywall and flooring? What do you mean by cheesy brackets? For the pipes, I don’t really know what they are … he had a subcontractor to do plumbing before. I need to ask him.

  • 5 years ago
    last modified: 5 years ago

    I would ask for the drywall to be finished before cabinets are installed. I would also want a coat of primer on the walls, before cabinets are installed.. You do not need to seal the gap between drywall and flooring. I would definitely find out what those pipes are, and where they go.

  • 5 years ago

    1. The way dimensions are set up in standard wall construction is there is either a 1/2" or 5/8" gap below the wall drywall sheets (and will vary +/- because of construction tolerances). That gap is fine and should be there at the bottom. If the gap starts exceeding say >1" on a single bottom plate (a 2x @ 1 1/2" thick), then you either will have missed screws if using the bottom plate for fastening or you will have exposed stud spaces. You do not want exposed stud spaces.

    2. "Rough" drywall is not, and doesn't have to be, a neat job. The 1st picture is fine and cut straight, some slippage on the zip tool around the outlet, no big deal. The outlet box will be perpendicular to the stud ("level-ish") as installed by the electrician. The receptacle is just temporarily placed and not screwed in tight, so the wires have cocked it within the box, but that is leveled later. The 2nd picture the finisher just needs to chamfer the paper on the butt edges with their knife.

    3. The 3rd picture with the pipes, can't fully see nor interpolate the size but looks like some EMT conduit buried in a slab to maybe route electrical to an island. Apparently not being utilized.

    4. The drywall is not required to be firetaped (means tape the joint and 1 coat of mud to block the gap) behind the cabinets. Those requirements of fireblocking are between floors, garages, or in multifamily or close to prop line houses. Many a contractor will install cabinets prior to drywall finishing. It is better, however, to finish the wall first because of: analness, a clean room for cabinet install, paint can act as a vapor barrier, the cabinets won't be inset where the buildout of a butt edge occurs.

    5. The cabinet brackets are surely provided and installed by the value-line cabinet manufacturer. That has nothing to do with the drywaller.

    6. It is better to not install cabinets on top of vinyl flooring. It needs to expand and contract, and you don't want too many points fixing it in place. The refrigerator, stove, and dishwasher are enough solid points on top of the vinyl. As mentioned, the cabinets should be raised the thickness of the finish floor, however your vinyl is probably only 10-12mm thick so not critical.

    7. It is always good for the homeowner to sweep up at the end of the night. You can't expect a contractor to do it, because most don't care and find it amusing to leave things and debris behind.

    8. It sounds like one guy is doing everything except plumbing/electrical. Note that "finishing" (the taping/mudding/sanding) is a much more skilled trade than general carpentry or hanging drywall. They typically are separate people (hanger or finisher). So keep an eye on your guy's finishing skills.


    ****Please delete your other duplicate thread.