

New kitchen in large condo great room: opinions?
5 years ago
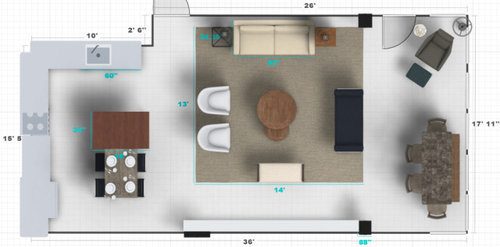
Featured Answer
Sort by:Oldest
Comments (6)
- 5 years agolast modified: 5 years ago
Related Professionals
Fort Myers Interior Designers & Decorators · Brunswick Interior Designers & Decorators · Syracuse Interior Designers & Decorators · San Francisco Interior Designers & Decorators · Stockton Interior Designers & Decorators · Ottawa Architects & Building Designers · Richmond Kitchen & Bathroom Designers · Vincennes Kitchen & Bathroom Designers · College Station Kitchen & Bathroom Designers · Coldwater Kitchen & Bathroom Designers · Napa Kitchen & Bathroom Designers · Kissimmee Kitchen & Bathroom Designers · Fargo Kitchen & Bathroom Designers · Las Vegas Kitchen & Bathroom Designers · Wausau Kitchen Remodelers 5 years ago
 5 years ago
- 5 years ago


Related Stories
HOUZZ TV LIVEDesigner’s Family-Friendly Kitchen and Great Room
In this video, Amy Elbaum shows the storage and style details that create durable and fashionable spaces in her home
Full Story
KITCHEN MAKEOVERSKitchen of the Week: Big Windows, Great Views and a Large Island
Knocking down a wall and raising the ceiling allow for a spacious kitchen with stunning lake views
Full Story
ROOM OF THE DAYKitchen and Great Room Celebrate Wood, Steel and Natural Light
Raw materials and open space capture the untamed feeling of the nearby Texas Hill Country
Full Story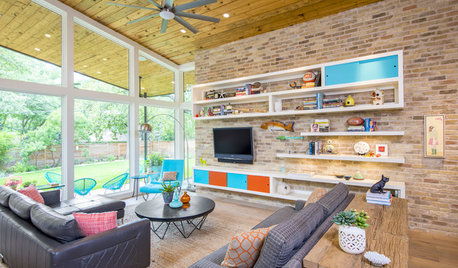
ROOM OF THE DAYRoom of the Day: Empty Nesters Embrace Midcentury Mod in New Great Room
Large windows, lots of natural light and vintage furnishings create a modern haven for an Austin couple and their visiting kids
Full Story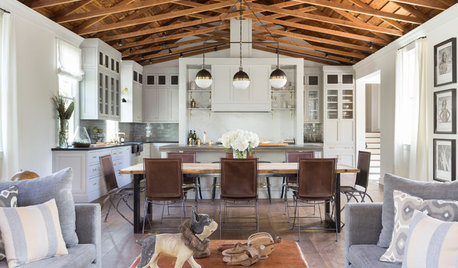
REMODELING GUIDESRoom of the Day: A Great Room in a Former Church
Handmade details, beautiful trusses and a bell make the most of this converted church’s good bones
Full Story
LIVING ROOMSLay Out Your Living Room: Floor Plan Ideas for Rooms Small to Large
Take the guesswork — and backbreaking experimenting — out of furniture arranging with these living room layout concepts
Full Story
ROOM OF THE DAYRoom of the Day: Great Room Solves an Awkward Interior
The walls come down in a chopped-up Eichler interior, and a family gains space and light
Full Story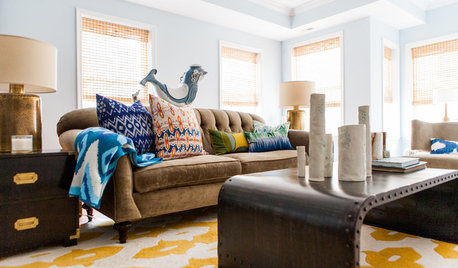
DECORATING GUIDESRoom of the Day: Lighter Look for a Townhouse Great Room
Built-in cabinets consolidate media equipment and collectibles. Beach-cottage-style touches create a relaxing vibe
Full Story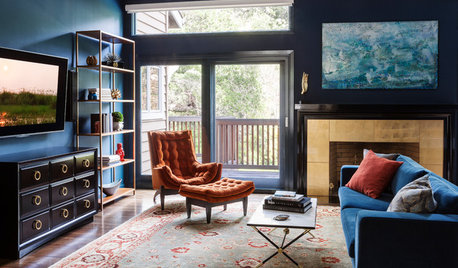
TRANSITIONAL STYLERoom of the Day: Dramatic Redesign Brings Intimacy to a Large Room
The daunting size of the living room once repelled this young family, but thanks to a new design, it’s now their favorite room in the house
Full Story
ROOM OF THE DAYRoom of the Day: A Great Room Pays Homage to Ordinary Architecture
This Texas renovation embraces a stick frame home's simple structure and its place in the community
Full Story




HALLETT & Co.