Software
Houzz Logo Print
dayla329

Kitchen Island Help

5 years ago
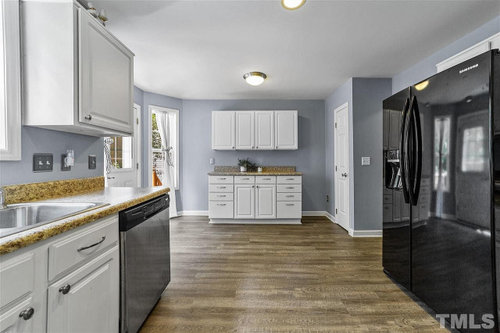
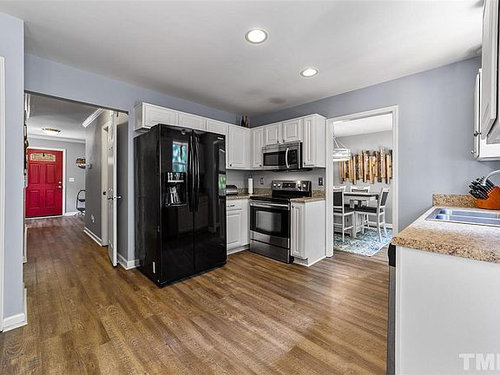
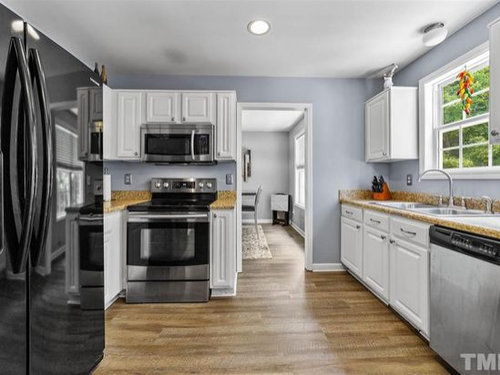
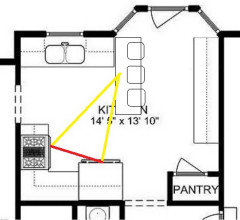
So this kitchen was an eat-in kitchen until cabinets were installed on the far wall. Can anyone provide me a visual of how I can fit an island with seating in this space? I already intend to switch out the fridge for a counter-depth one. Thank you!


Comments (26)

  • 5 years ago

    You need to post a plan with all the measurements or you can take blue painters tape and tape it out on your floor to see if it is even possible.

  • 5 years ago

    Thanks tedbixby. We don‘t close on the house until the end of the month so this is the best I can provide at the moment.

  • 5 years ago

    I think a nice window seat for sitting would be much better than trying to squeeze an island in.

    Donna B thanked roarah
  • 5 years ago

    Thanks roarah. Unfortunately it is not a bay window. It is a door to the deck.

  • 5 years ago

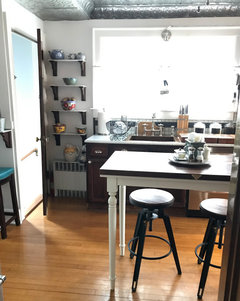
    I have a narrow kitchen too. I made a 4x2 counter height farm table using premade legs and a walnut boos butcher block. I have three feet aisles on one side and 4 on the other and i tuck backless stools under it. Not perfect but since it is free standing I can take it out when more floor space is needed. I based my table on more expensive Boos harvest tables.


    Donna B thanked roarah
  • 5 years ago

    That looks great and can be a good option for me - thank you roarah!

  • PRO
    5 years ago

    IMO no space even for that idea all it will do is impede your work triangle for no benefit.

    Donna B thanked Patricia Colwell Consulting
  • 5 years ago

    Thank you. The benefits I am looking for are 1) counter workspace and 2) a way to sit in the kitchen.

  • 5 years ago

    Maybe you could use roarah's idea for a peninsula, with or without extending the cabinets on the far wall:


    roarah, I don't recall if I've ever seen a pic of your kitchen. Very cute!

    Donna B thanked mama goose_gw zn6OH
  • 5 years ago

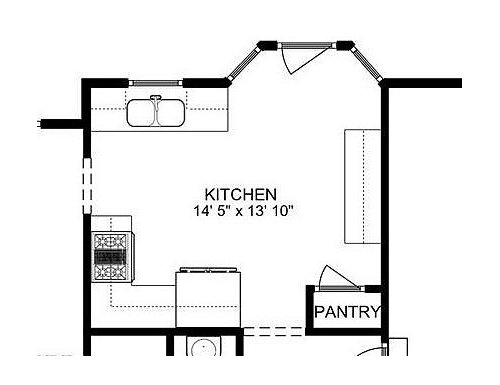
    This could be an option as well. what do you all think about removing the pantry, moving the counter/cabinets to fill that corner and putting in a table?

  • 5 years ago

    What if you remove the back wall cabinets. Have a bar come out into the room. Tuck some cabinets under the bar for storage on one side then tuck backless stools on the other side for seating looking out the windows. You could have maybe 1 cabinet above the bar/island. It’s not ideal but it would give you an eating space and extra serving space for entertaining.

    Donna B thanked clydem
  • 5 years ago

    Where are you thinking the placement of the bar should be?

  • 5 years ago

    The bar would be attached to the middle of the back wall and come out into the room. The back wall of cabinets look a little lonely over there😉 and seem out of place. It leaves empty space unless you could fit a small bistro table for 2 there.

    Donna B thanked clydem
  • 5 years ago

    Use the existing cabinets and turn them coming out into the room. You might have to give up a bank of drawers if it’s to long and comes to far into the room. Put on a new countertop wide enough to have seating under it. You could do open shelving above. I think you could make it work once you move in. Make sure the flooring goes all the way under or you have extra once you start moving the cabinets around. Cute house!

    Donna B thanked clydem
  • 5 years ago

    Thanks clydem and louislinus. These are both great options!

  • 5 years ago

    Since you are getting a new fridge, plan for it to go in the pantry space. Then put the random cabinets where the fridge was, and put a small table in the nook.

  • 5 years ago

    I like the idea of finding a new home for those cabinets but think if the fridge is that far away it would mess up your work triangle.

  • 5 years ago

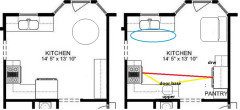
    Here are Donna B's (left) and emilyam's ideas. I think if you use the door cabinet from the new cabinets and convert it to a sink base, you could use emilyam's idea, and still maintain a functional triangle. You'd have traffic through the prep path, but the prep space would be improved (looks as if that's a sink on the other side of the wall, so plumbing for a prep sink should be easy). On the fridge wall, you should have space for one of the drawer bases and a pullout pantry, or drawer base and upper on each side of the fridge--you'll need something between the fridge and stub wall, to make sure the door will open fully.


    Donna B thanked mama goose_gw zn6OH
  • 5 years ago

    ^^^ Even better, with the prep sink and the fridge pointing that direction.

    Donna B thanked emilyam819
  • 5 years ago

    Just wanted to note that how you handle the current pantry space depends a lot on what happens to the flooring if/when you take out the additional walls -- do you have enough flooring to make it continuous again? or are you happy having some filler under the fridge or cabinets once you put them there (and rearrange the flooring pieces)?

    Donna B thanked acm
  • 5 years ago

    Thank you so much - you guys are amazing! i love the idea of moving the fridge over, and i think the flooring should be fine. So excited to move in and see if it can work!

  • 5 years ago

    Thank you for recommending that Donna move her fridge over, reworking the pantry and back wall. Perfect!

    Donna B thanked motupeg
  • 4 years ago
    last modified: 4 years ago

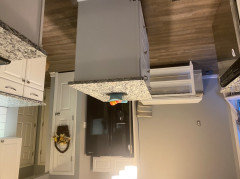
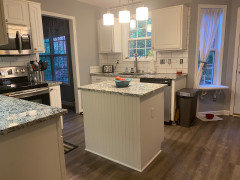
    Here is our *almost* finished kitchen!


  • 4 years ago


  • 4 years ago

    I love your wall color. What is it?