

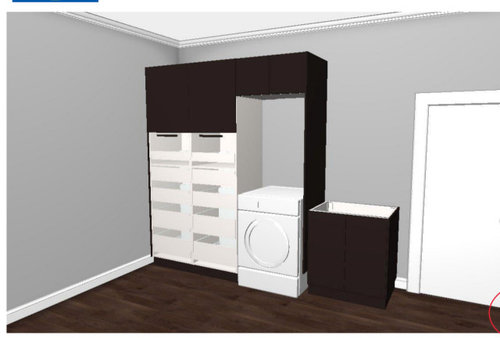
Help with laundry sink
5 years ago
Sort by:Oldest
Comment (1)
Related Stories

MOST POPULARThe Dream Laundry Room That Helps a Family Stay Organized
A designer’s own family laundry room checks off her must-haves, including an industrial sink
Full Story
LAUNDRY ROOMS6 Ways to Squeeze a Sink Into a Laundry Space
Even those of us with compact laundry rooms may be able to get an oh-so-useful sink in there
Full Story
LAUNDRY ROOMSReader Laundry Room: A Laundry Closet for $11,400 in California
Their washer and dryer were in the garage, which was less than convenient. Then they devised a creative solution
Full Story
GREEN BUILDINGConsider a Salvaged Sink
Add character, save money and help the environment with one on-trend design move
Full Story
TRENDING NOWThe Top 10 Laundry Room Photos of 2018
Favorite features include drying racks and rods, folding areas and improved ergonomics to help with washday
Full Story
TRENDING NOWTop 10 Laundry Rooms of 2020
Smart storage features and stylish finishes helped make these the most-saved laundry photos among Houzz users this year
Full Story
LAUNDRY ROOMSKey Measurements for a Dream Laundry Room
Get the layout dimensions that will help you wash and fold — and maybe do much more — comfortably and efficiently
Full Story
LAUNDRY ROOMSLaundry Room Redo Adds Function, Looks and Storage
After demolishing their old laundry room, this couple felt stuck. A design pro helped them get on track — and even find room to store wine
Full Story
ORGANIZINGAfter Tidying Up, How to Organize Your Laundry Room
When you’re done giving your laundry area the Marie Kondo treatment, these storage tools can help keep it neat and clean
Full Story
LAUNDRY ROOMS8 Ways to Make the Most of Your Laundry Room
These super-practical laundry room additions can help lighten your load
Full Story


Edmond Kitchen & Bath LLC
Related Professionals
Kissimmee Kitchen & Bathroom Designers · Magog Kitchen & Bathroom Designers · Myrtle Beach Bathroom Remodelers · Fort Myers Cabinets & Cabinetry · Lufkin Cabinets & Cabinetry · Hempstead Cabinets & Cabinetry · Kalamazoo Interior Designers & Decorators · Grand Forks Interior Designers & Decorators · Helena Interior Designers & Decorators · Vancouver Interior Designers & Decorators · Muskegon Architects & Building Designers · Grand Forks Architects & Building Designers · Fayetteville Kitchen & Bathroom Designers · Traverse City Kitchen & Bathroom Designers · Santa Barbara Kitchen & Bathroom Designers