Software
Houzz Logo Print
matt_david12

Stucco paint help

5 years ago
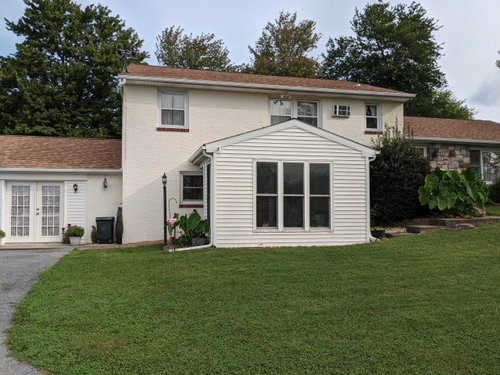
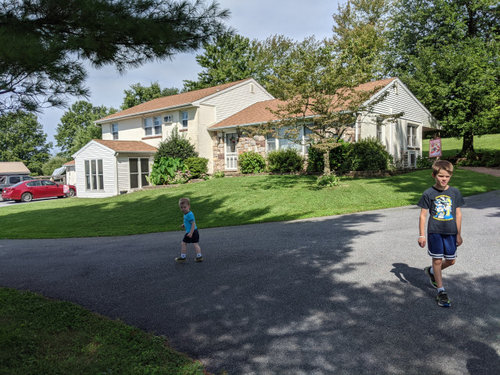
We moved in about a year ago to our split level home built in 1968. This house is a mishmash of various finishes:
-Front sunroom white siding
-Back sunroom beige siding
-sides of roof white siding
-Front door area stone
-The rest of the house is white stucco
I'd like to find a way to give the home an updated premium look. I'm thinking about fixing painting the stucco but I'm at a loss for color. I also wonder about putting siding over the stucco.
Any ideas on style or price would be really helpful. I'm not sure how to even start.

Comments (12)

  • 5 years ago
    last modified: 5 years ago

    I would remove the siding on the front bump out (sunroom?) and have that stuccoed. No siding over existing stucco. Get it all painted the same color (leave the stone, or brick) You can also paint the siding on the back side of the house to match the stucco. Its ok to leave the siding in the back, just change out the front. Paint your entry doors a nice pretty color. Right now, they blend right in and are hard to even see. Landscaping should be done. There really is almost none, in the area of the sun room.

  • 5 years ago

    Before you start to work with paint and siding, had to considered clarifying where your front door is? Is it on the side of the bump out (sunroom?) or the double French doors? If it is on the side of the bump out, could you renovate the exterior and interior and move it to the side facing the street? You would the need to re-route the sidewalk to the new front door. I would then emphasize that the French doors open to a “patio” (actually part of your drive) by adding more landscaping in containers and a pergola or trellis.

  • 5 years ago

    Or or that’s your fro t door is the one in the brick potion?

  • 5 years ago

    Thanks for all of the comments. Great ideas. So our "Front door" is a bit of a mystery. We would like to receive guests to the side door on the sunroom in the "front" which is actually the middle of the back of the house.

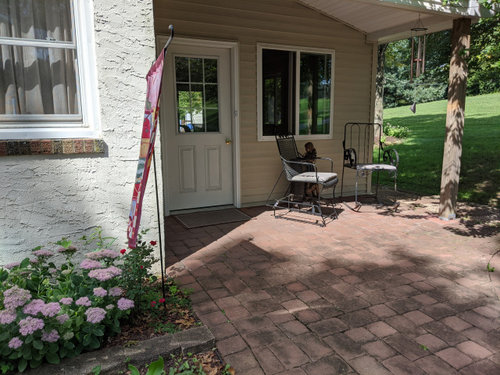
    Right now the back sunroom only has a storm door so it is open and we have a pair of french doors into the living room. The french doors on the far left go to a converted garage/inlaw suite.

    The door that is on the back sunroom (beige siding) is on the corner by our kitchen and is where we would like packages delivered.

  • 5 years ago

    Also the "sidewalk to nowhere" leads to what used to be the front door. I thought about putting a deck or patio there so it looks less like an access point.

    Here is a Photoshop I did of adding street facing doors and turning the left french doors into a slider or windows.

  • 5 years ago

    And pay no mind to the 2nd floor of the sunroom that was just another idea

  • 5 years ago

    This is a complicated set of additions that will take some good design to knit together. Do you have a budget? Some thoughts to talk to a designer about. Mask some doors so you don't confuse visitors. You could put a pergola and fence around the side french doors and slab, bringing it out to the front edge of the two story center of the house. Private patio and storage for trash bins.

    Then, put a matching pergola and platform of some kind, with sidewalk and planting beds that lead to the center sun room portion. Put a light over that front opening to the pergola and large house numbers on the front that tell the visitor "Here is the front door!" Put some shrubs or plantings in front of those big windows that then go up the slope to hide those steps from the stone front of the house. If you can, consider ways to have these two pergolas somehow connect, so they don't look choppy.

    If you don't want to use the old door in the stone portion of the house, you might consider turning that into a window.

    Then, find a paint color that will unify all the many parts of the house, so it looks smooth and choppy.

    What a design challenge...but it can be done. Walk the dog or drive around your neighborhood and find houses with additions that have been nicely integrated. Then, knock on the door and ask the owners who designed it!

  • 5 years ago

    Correction...find a paint color that unifies the house so it looks smooth and NOT choppy.

  • 5 years ago

    Matt, I have no idea if I totally understand where you want your front door to be. Might need an arrow on a house photo!

  • 5 years ago

    Those are some great ideas I think we usually enter through the left door because it's easier to open the door but I do think turning that into a slider or window and making a grander entrance is a great idea. Plus there is ANOTHER door on the left side of the house anyway. Whomever did that sunroom made a weird choice with the house window and extending in front of it. It really makes closing off that side door weird.

    What is someone who designs/remodels home exteriors even called?

  • 5 years ago

    As far as a front door I was thinking of putting the door where the three windows are in the front of the sunroom. Like a door with window and two side windows to the left and right.

  • 5 years ago

    Here is something to think about if you put the door on the front of the sunroom. You and your guests will appreciate having overhead shelter when standing at the door, like an awning to protect you from rain. When you add the awning, you will have yet another "bump out addition" on the front of the house. I lived in a house with small foyer sticking out and awning sticking out in front of that. I should have torn the whole thing off and started over, but it was brick and I had other higher priority projects.

    If you really prefer the front door in that center front sunroom location, and that does look like the best most obvious spot for the entrance, you might consider tearing that front sunroom off and building a new foyer. You can resolve the issue with that partially blocked front window and use part of the footprint to build in a really nice front porch.

    Lots to think about!