

Out-Of-Code Stairs
5 years ago
last modified: 5 years ago
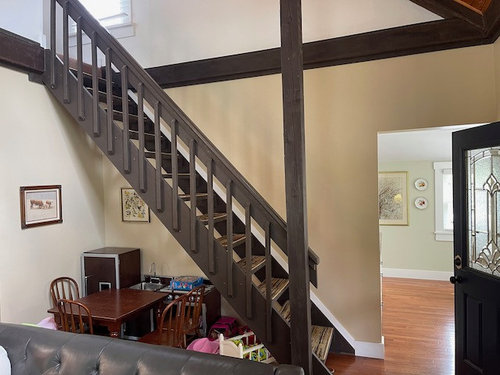
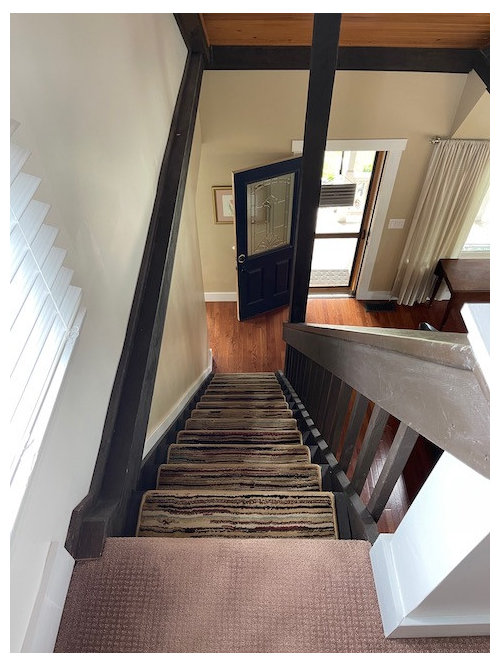
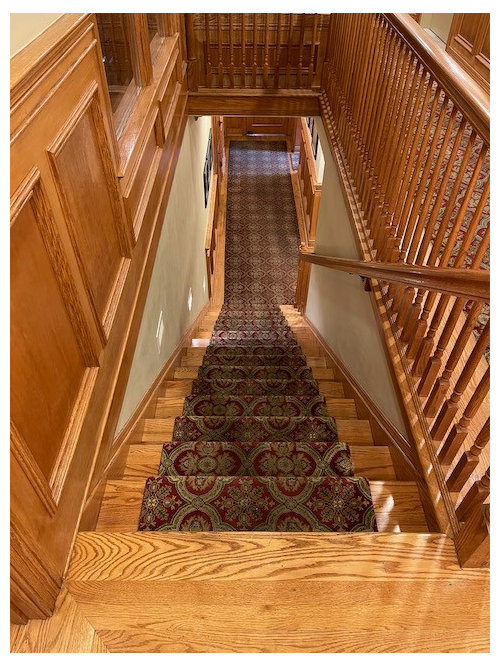

Featured Answer
Sort by:Oldest
Comments (9)
 PRO5 years ago
 5 years ago
Related Professionals
Rockford General Contractors · Victoria Basement Remodeling · Coeur d'Alene Basement Remodeling · Elizabethtown Bathroom Remodelers · Spokane Bathroom Remodelers · Saginaw Architects & Building Designers · Riverton Architects & Building Designers · Bangor Home Builders · Westerly Home Builders · Glenwood Springs Home Builders · Bismarck Home Builders · Killeen Interior Designers & Decorators · Minneapolis Architects & Building Designers · Clarksdale Kitchen & Bathroom Designers · Watertown Kitchen & Bathroom Designers 5 years ago
- 5 years ago
 5 years ago
- 5 years ago

Related Stories
STAIRWAYS7 Ways to Make Your Stairs Stand Out
Try a one-of-a-kind handrail, an antique newel post or a gorgeous runner to add interest to your stairs
Full Story
STAIRWAYSThe Upstairs-Downstairs Connection: Picking the Right Stair Treatment
Carpeting, runner or bare wood? Check out these ideas for matching your staircase floor treatment to upstairs and downstairs flooring
Full Story
REMODELING GUIDESAsk an Architect: How Can I Carve Out a New Room Without Adding On?
When it comes to creating extra room, a mezzanine or loft level can be your best friend
Full Story
True Home Confession: Hodgepodge Stair Landing
We all have our problem spots around the home. This one is a disorganized mishmash with an ironic twist
Full Story
STAIRWAYS17 Ideas for Storage Under the Stairs
It’s not just about the ups and downs. These clever staircases also provide storage, display and seating
Full Story
Design Opportunity: Style in the Stairs
From ornate iron scrollwork to spiral-cut wood dowels, balustrades are great supporting acts
Full Story
STAIRWAYSBeautiful Stairs: Safety Meets Style
Solid to Near-Transparent Materials Turn the Humble Railing Into High Design
Full Story
ENTRYWAYSSteps and Stairs Elevate Modern Exterior Entryways
Gently sloped or at a sharper angle, modern ascents on a home's entrance serve both architectural and aesthetic purposes
Full Story
DECORATING GUIDESSet Staircases Racing With a Striped Stair Runner
Energize your stairway with a carpet runner decked in stripes to go the distance
Full Story
MORE ROOMSHow to Carve Out a Nook for Play
You don't need a spare room to give kids space to play. Follow their lead and use your imagination
Full Story

Joseph Corlett, LLCOriginal Author