

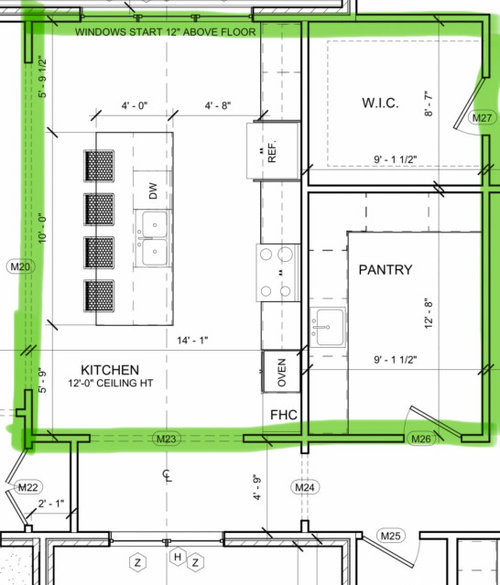
Need Redesign Help
7 hours ago
Sort by:Oldest
Comments (7)
Related Stories
BEDROOMSA Little Design Help Goes a Long Way in This Bedroom
A Kentucky couple bring in a designer to polish up a bedroom redesign project they had started
Full Story
MY HOUZZMy Houzz: Color, Hope and Light in a Redesigned D.C. Rental
A clean slate helps this designer redefine her life and 600-square-foot apartment with guts and gusto
Full Story
KITCHEN DESIGNKitchen of the Week: Clever Redesign for a Cabinetmaker
An architectural firm helps a favorite cabinet pro create an inviting kitchen in his family’s historic D.C. row house
Full Story
LANDSCAPE DESIGNWhy Fall Is a Good Time to Start Planning Your Landscape Redesign
Designers share timelines, key project stages and other insights to help you kick off an outdoor overhaul this season
Full Story
KITCHEN MAKEOVERSBefore and After: Clever Kitchen Redesign Draws a Crowd
A Massachusetts kitchen for a family of 11 gets a new configuration that provides more style, function and space
Full Story
HOUZZ TOURSA Home Redesigned for Family, Work and Meditation
A designer reimagines a place for two parents who work from home, their two young boys and a Buddhist practice
Full Story
LIVING ROOMSRoom of the Day: Vintage Posters Jump-Start a Happy Room Redesign
A bright and cheerful living room has this family feeling joyful again. See the before-and-afters
Full Story
DECORATING GUIDESHouzz Tour: New York Apartment Redesign Cooks Up Good Looks
A 2-story brownstone unit, once home to fashion and music figures, is remade for newlyweds with a bigger kitchen and a master suite
Full Story
TRADITIONAL STYLERedesign Blends Old and New for a Collector and Antiques Lover
Neotraditional style makes a livable look for the owner of a condo in Boston’s Back Bay neighborhood
Full StorySponsored

Innovative & Creative Custom Closet Designer Servicing Franklin County

JAN MOYER
Norwood Architects
Related Professionals
Sheridan General Contractors · Fayetteville Basement Remodeling · Hot Springs Bathroom Remodelers · Cincinnati Bathroom Remodelers · Westminster Kitchen & Bathroom Designers · Kansas City Kitchen & Bathroom Designers · Bridgeport Kitchen & Bathroom Designers · Juneau Kitchen & Bathroom Designers · Orlando Custom Countertops · Valdosta Custom Countertops · Chatham Custom Countertops · Pittsfield Interior Designers & Decorators · Minneapolis Architects & Building Designers · New Orleans Kitchen & Bathroom Designers · Canton Kitchen & Bathroom DesignersDiana Bier Interiors, LLC
TinaOriginal Author
JAN MOYER
Design Fan (NE z7a)
Patricia Colwell Consulting