Software
Houzz Logo Print
webuser_547444945

30" or 36" range hood?

5 years ago
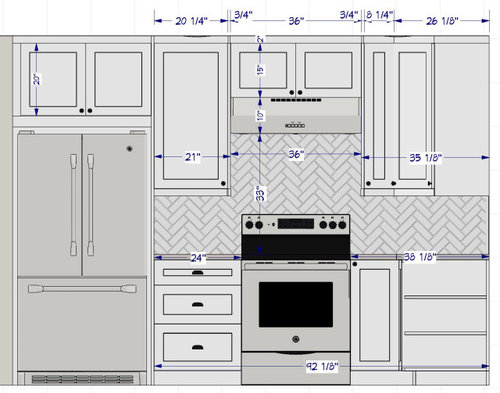
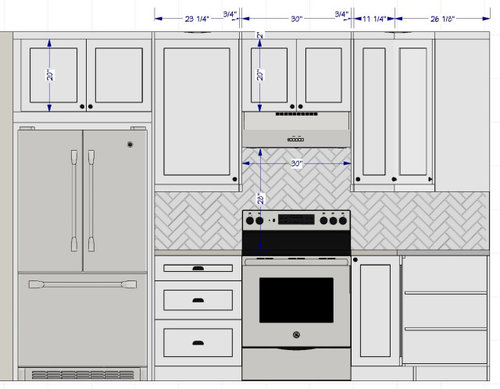
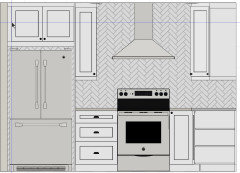
Trying to decide whether to go with a 30" or 36" hood for our kitchen reno. We have a 30" stove (not being replaced) and I've read a wider hood is better for capture. The 36" hood would mean our upper cabinet on the right decreases from about 12" to 8". I think the 8" would still be usable, but not sure what's practical. Which would you pick?


We could also use a 15" or 20" cabinet. The 20" would match the cabinet over the fridge, but is a huge no-no if they don't?


Thanks for any help!


Comments (16)

  • 5 years ago
    last modified: 5 years ago

    With no cabinets, wider is essential. With cabinets directing upward plume flow toward the hood, at least at the back burners, you may have satisfactory capture, particularly if the hood extends over the burners front to back, the cabinets are 15 inches rather than 12 deep, and you choose the better captured burners for the hottest grease cooking.

    The biggest risk to having plumes miss the hood would be using a wide pan that actually extends to under, or close to under, a cabinet bottom.

    For cleaning convenience, I would cover the cabinet sides with stainless steel sheet, and for extra points, add modest side skirts from the hood front to the cabinet bottom edges.

    You need to better describe your intended cooking in order to allow a more nuanced opinion.

  • 5 years ago
    last modified: 5 years ago

    You'll have more "elbow room" with the wider hood but the symmetry of the cabinets would be off -- and only you would know if that is worth it to you. Or you could choose another option:

    For myself, because I like both symmetry and plenty of elbow room, I'd use a narrower hood but I would also keep the cabinets immediately beside the stove hood higher off the countertop -- not as long. I'd make up the difference with a pair of shelves -- open or with (solid or glass) doors -- beneath the cabinets but not have them as deep -- not have the shelves extend as far forward as the cabinets themselves. That would both provide symmetry and elbow room and those more shallow cabinets or shelves would be a good place for some of the most frequently used items at the stove -- your serving spoon sized spoon rests and your spices and seasonings and trivets and pot holders you don't want to hang on the wall, etc.

  • 5 years ago

    Thanks for the feedback! I do like the practicality of the larger hood and the symmetry width-wise does not bother me (symmetry with the upper fridge cabinet might though). Our cabinets are 15-inch, and we're looking for a deep hood to cover the area. Sounds like this might work well.

    We have a newer electric stove from the previous homeowner, so it's probably a little less demanding. If we have the option, we would install a gas stove in the future. In terms of cooking, we make everything - the most smokey thing is stir fry in a wok - so quite a large pan.

  • 5 years ago

    30”

  • 5 years ago

    Hi Suezbell, do you have an example of cabinets that are higher off the countertop with shelves below? I can picture what you mean, but stuck on how to tie this to the corner cabinet

  • 5 years ago
    last modified: 5 years ago

    Oof, rereading this, everyone says 30". I guess the other difficult part is that I've found hoods made for 15" deep cabinets, but they only come in 36"...


    Scrapping the undercabinet hood altogether, perhaps a chimney hood with some breathing room around it is better? 36-inch still, because of the open space now. The cabinet on the left is 12"...I'd prefer 15", but then the cabs wouldn't be symmetrical around the hood.


    This is an L-shaped kitchen with corner turntable cabinets. They end up dictating placement of the range.


  • 5 years ago

    I was assuming a hood that is significantly deeper than the cabinets so it over laps the front burners.

    For wok cooking, not only must the hood capture aperture overlap the wok by the amount the plume expands as it rises, but the velocity of air at the aperture (assuming baffles for filters) should be in the ballpark of 90 ft/min. This implies an actual 90 CFM per square foot of hood aperture.

    Blower rating to achieve this under likely pressure losses will have to be roughly 1.5 times the actual value required by the cooking.

  • 5 years ago

    I think either option would be about 22-25" deep, so yes, deeper than the upper cabinets. The issue with the 15" cabinets is that many undercabinet hoods that taper outward are made for 12" cabinets. I've read the fix is to line up the hood so the front taper looks flush with the above cabinet, and them put a piece of filler and steel to cover the 3" gap at the back - but that wouldn't be ideal nor functional. Hence me trying to find a 15" cabinet compatible hood to fit into my design :)

    At 90 cfm x 1.5, sounds like a 300-400 cfm model should be sufficient, even with losses due to ducting?

  • 5 years ago
    last modified: 5 years ago

    90 CFM per square foot of hood aperture. 2.5 ft x 2 ft = 5 sq. ft. --> 450 CFM. 3 ft x 2 ft = 6 sq. ft --> 540 CFM. (A bit less for 22 inch depth.) Blower rated CFM for each case then is 675 CFM and 810 CFM. All this depends on a bunch of things; see the many hood and MUA threads on this forum for insight. There is a big difference between what is needed for simmering bacon and what is needed for wok cooking.

  • 5 years ago

    Thanks kaseki - I've come across some of your posts already :) Will do some more reading

  • 5 years ago

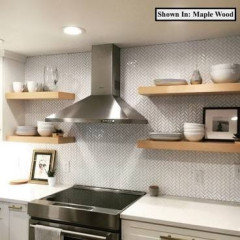
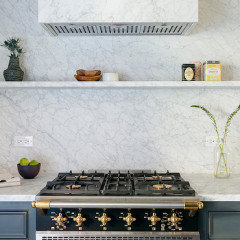
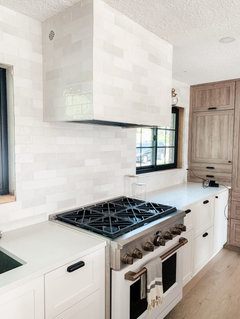
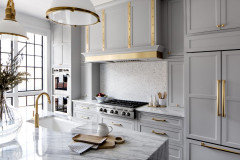
    What about something like this with a custom cabinet for it? We have a Prestige hood and love it. (It's louder than our Modern Aire but I think that's an install issue). https://www.ajmadison.com/cgi-bin/ajmadison/UIB.html


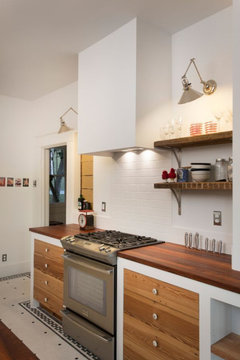
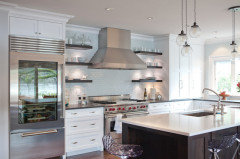
    I prefer the symmetry of the slim wall cabinets in your last rendering but I'm not sure how useful they would be. Maybe ditch them altogether and have shelves instead? I also think a slide in range would look better. Then you could do a single shelf across the whole wall, heat proof of course (and lower than the photo below so you can acutally reach whatever you store there LOL).


    Lots of cool examples here too. https://beckiowens.com/design-trend-2018-minimalist-range-hoods/


  • 5 years ago

    Beautiful photos. Completely agree that a slide-in range would be much, much better. The one now was a brand new purchase from the previous homeowner. Since we have every other appliance to update, the thought is we might as well make use of it.

    A custom hood cabinet would be lovely but I'm afraid it'll jump the cost of my cabinets. I agree with you that the wall-mounted hood is the better alternative. I can definitely make use of the slim cabinet on the left (spices or jars). Hopefully it doesn't look like an afterthought though? I don't know how practical open shelves would be. There's the tidiness and this wall is shorter leg of an L-shaped kitchen. Would I start the shelves at the corner cabinet?

  • 5 years ago

    Beware of powerful gas cooktops and ranges with island trim not in an island unless the wall has been designed to be non-combustible all the way through. Search this forum for 'backguard,' 'back guard' or 'riser.' I suspect that most of those photos above are of demonstration kitchen designs never used for serious cooking or even conformance to code compliance.

  • 5 years ago

    If it were my kitchen I would do the 36 inch hood and use the upper mini narrow cabs to host oils and cooking ingredients. It would not bother me if it were not symmetrical, I find you can have symmetry in other areas of your space.


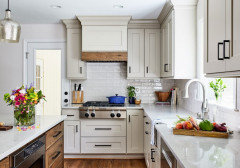
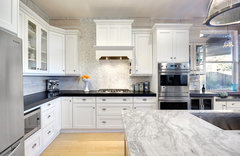
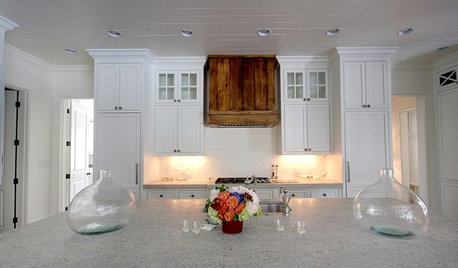
    Mattapoisett · More Info


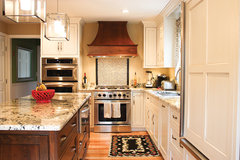
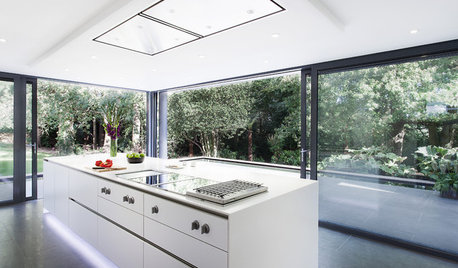
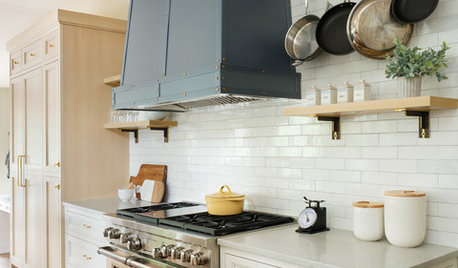
    Mt. Tabor Kitchen · More Info


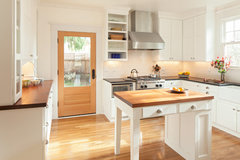
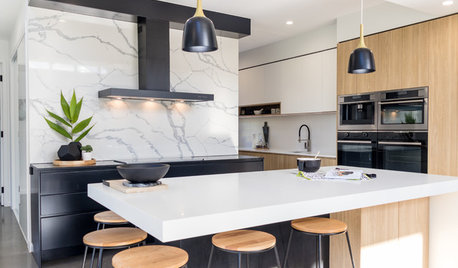
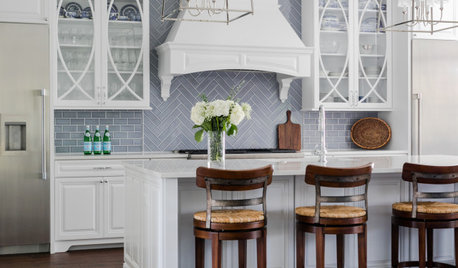
    Traditional White Kitchen - Eagan · More Info


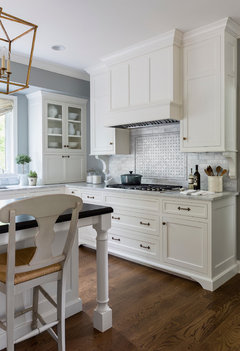
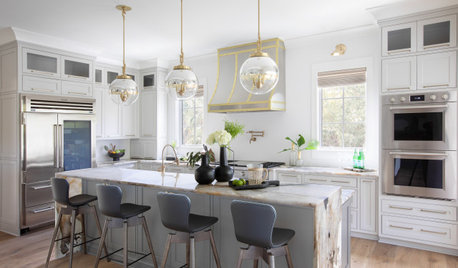
    Davis Cottage Classic. Nar Fine Carpentry. Sacramento. El Dorado Hills · More Info


  • 5 years ago

    36" hood. You want to capture and remove as much unhealthy effluent as possible and a 36" will do much better than a 30". Also, cabinets @ 30" could get scalded from heat and get caked in grease.

    More; https://bamasotan.us/range-exhaust-hood-faq/