

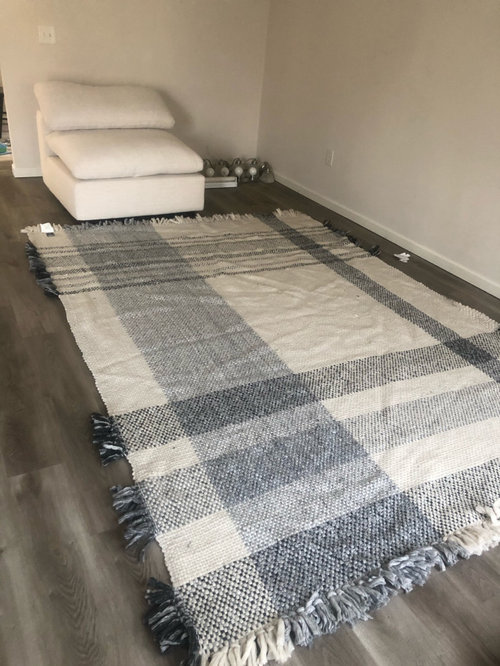
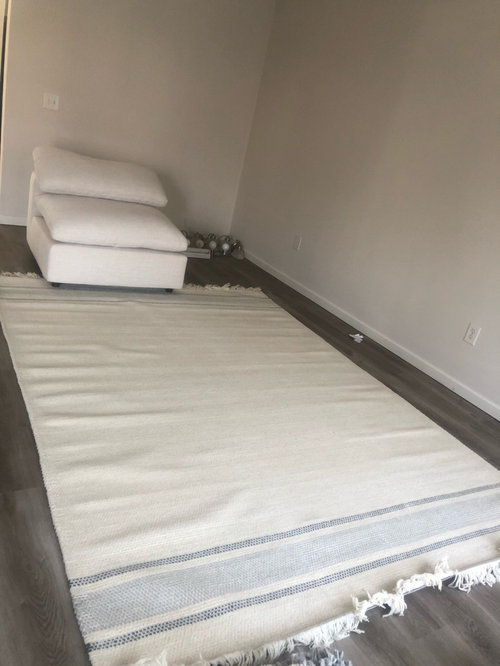
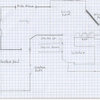
Advise on layout please!!
5 years ago
Sort by:Oldest
Comments (11)
Related Stories

HOUZZ TOURSHouzz Tour: A New Layout Opens an Art-Filled Ranch House
Extensive renovations give a closed-off Texas home pleasing flow, higher ceilings and new sources of natural light
Full Story
LIVING ROOMS8 Living Room Layouts for All Tastes
Go formal or as playful as you please. One of these furniture layouts for the living room is sure to suit your style
Full Story
MOST POPULARCrowd-Pleasing Paint Colors for Staging Your Home
Ignore the instinct to go with white. These colors can show your house in the best possible light
Full Story
KITCHEN DESIGN10 Common Kitchen Layout Mistakes and How to Avoid Them
Pros offer solutions for a stylish and efficient cooking space
Full Story
BATHROOM DESIGN10 Bathroom Layout Mistakes and How to Avoid Them
Experts offer ways to dodge pitfalls that can keep you from having a beautiful, well-functioning bathroom
Full Story
HOME OFFICESQuiet, Please! How to Cut Noise Pollution at Home
Leaf blowers, trucks or noisy neighbors driving you berserk? These sound-reduction strategies can help you hush things up
Full Story
DECORATING GUIDESHow to Plan a Living Room Layout
Pathways too small? TV too big? With this pro arrangement advice, you can create a living room to enjoy happily ever after
Full Story
BEFORE AND AFTERSKitchen Makeover: Same Layout With a Whole New Look
Budget-friendly cabinetry and new finishes brighten a 1930s kitchen in Washington, D.C.
Full Story
KITCHEN DESIGNKitchen of the Week: Barn Wood and a Better Layout in an 1800s Georgian
A detailed renovation creates a rustic and warm Pennsylvania kitchen with personality and great flow
Full Story
MOST POPULAR10 Tile Layouts You Haven’t Thought Of
Consider fish scales, hopscotch and other patterns for an atypical arrangement on your next project
Full Story


Susan
Karebear BriscoeOriginal Author
Related Professionals
Ocala Interior Designers & Decorators · Winston-Salem Interior Designers & Decorators · Manchester Furniture & Accessories · Memphis Flooring Contractors · Covington Furniture & Accessories · Provo Furniture & Accessories · Philadelphia Carpenters · Brainerd Carpenters · Cheyenne Carpenters · Belleville Cabinets & Cabinetry · Lawrenceburg Cabinets & Cabinetry · Calgary Cabinets & Cabinetry · St. Louis Kitchen & Bathroom Designers · Spring Kitchen & Bathroom Designers · Clarksburg Furniture & AccessoriesKarebear BriscoeOriginal Author
Karebear BriscoeOriginal Author
Susan
Karebear BriscoeOriginal Author
Susan
Susan
Karebear BriscoeOriginal Author
Susan
Susan