

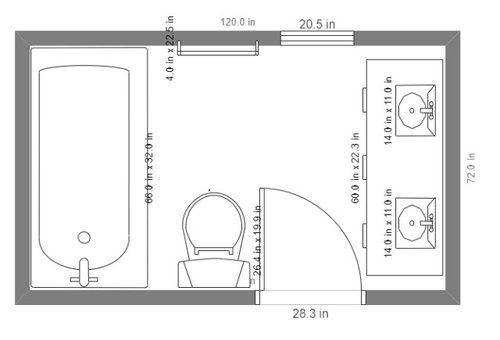
10'x5'8 Bathroom Layout
5 years ago

Sort by:Oldest
Comments (8)

Related Stories
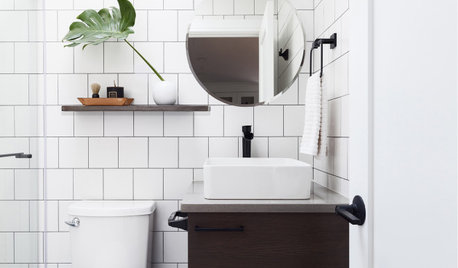
BATHROOM DESIGNNew This Week: 5 Ways to Make a 5-by-8-Foot Bathroom Look Bigger
See how designers use tile and other elements to make a tight layout feel more spacious and stylish
Full Story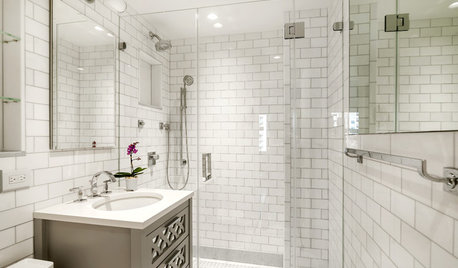
BATHROOM WORKBOOK5 Ways With a 5-by-8-Foot Bathroom
Look to these bathroom makeovers to learn about budgets, special features, splurges, bargains and more
Full Story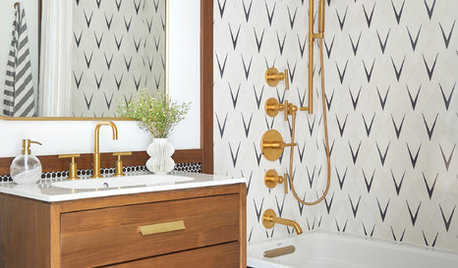
NEW THIS WEEK8 Inspiring 8-by-5-Foot Bathrooms
See the beautiful ways designers save space in these typically sized bathrooms
Full StoryBATHROOM WORKBOOKHow to Lay Out a 5-by-8-Foot Bathroom
Not sure where to put the toilet, sink and shower? Look to these bathroom layouts for optimal space planning
Full Story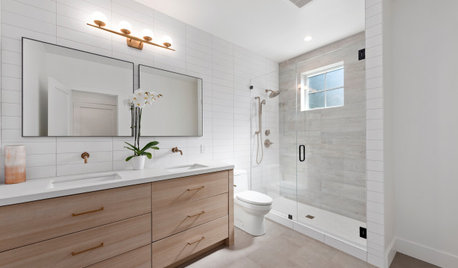
BATHROOM DESIGN10 Bathroom Layout Mistakes and How to Avoid Them
Experts offer ways to dodge pitfalls that can keep you from having a beautiful, well-functioning bathroom
Full Story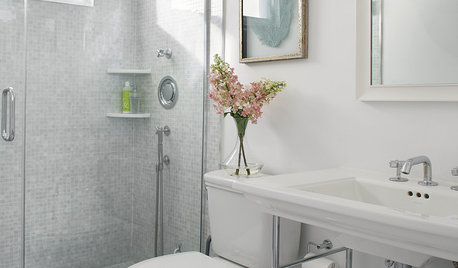
HOUZZ CALLHouzz Call: Show Us Your 8-by-5-Foot Bathroom Remodel
Got a standard-size bathroom you recently fixed up? We want to see it!
Full Story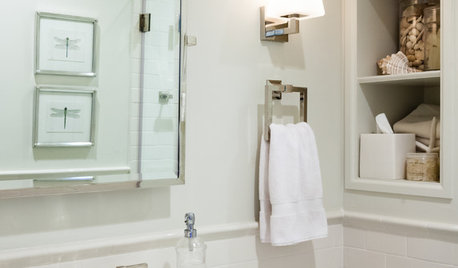
ROOM OF THE DAYRoom of the Day: An 8-by-5-Foot Bathroom Gains Beauty and Space
Smart design details like niches and frameless glass help visually expand this average-size bathroom while adding character
Full Story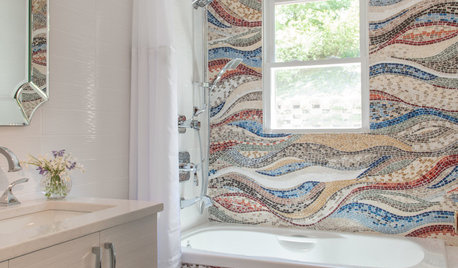
BATHROOM DESIGN10 Small Bathrooms, 10 Different Looks
See how you can personalize a standard-size bathroom with a vanity, toilet and shower-tub combo
Full Story
BATHROOM DESIGN10 Bathroom Trends From the Kitchen and Bathroom Industry Show
A designer and his team hit the industry’s biggest show to spot bathroom ideas with lasting appeal
Full Story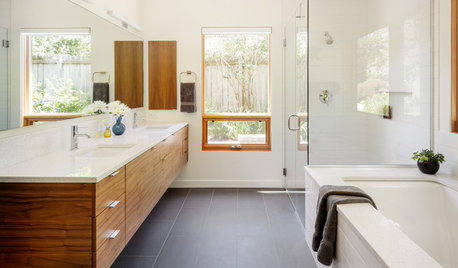
BATHROOM WORKBOOKSee How 8 Bathrooms Fit Everything Into About 100 Square Feet
Get ideas for materials, layouts and more before meeting with pros to plan your own remodel
Full Story

emilyam819
bearbev
Related Professionals
Cambridge General Contractors · Elkton General Contractors · Plymouth Home Remodeling · Keene Home Remodeling · Williamsport Bathroom Remodelers · Leominster Interior Designers & Decorators · Manhattan Architects & Building Designers · Portsmouth Kitchen & Bathroom Designers · Harrisonburg Kitchen & Bathroom Designers · Moline Kitchen & Bathroom Designers · Missoula Kitchen & Bathroom Designers · Mobile Kitchen & Bathroom Designers · La Grande Kitchen & Bathroom Designers · Leamington Kitchen & Bathroom Designers · Charlottesville Bathroom RemodelersSam P.Original Author
Bridget
AJCN
AJCN
houssaon
Patricia Colwell Consulting