Software
Houzz Logo Print
kelly_dwyer3374400

DIY closet organizing system HELP!

5 years ago
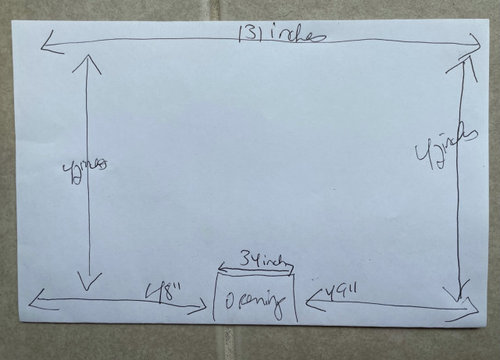
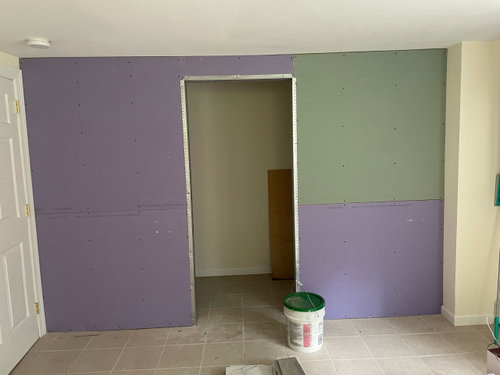
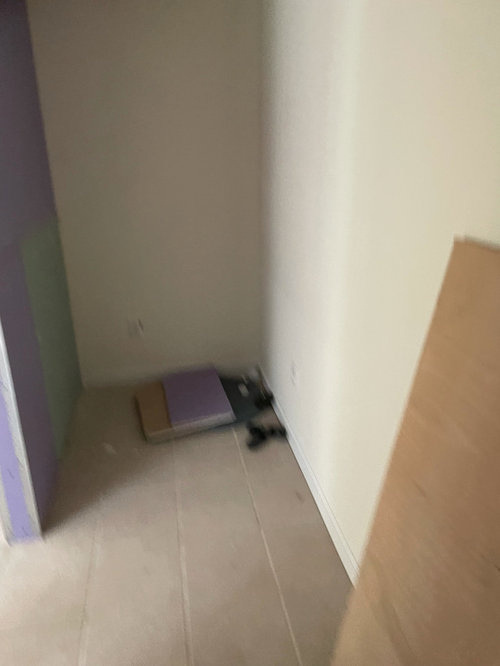
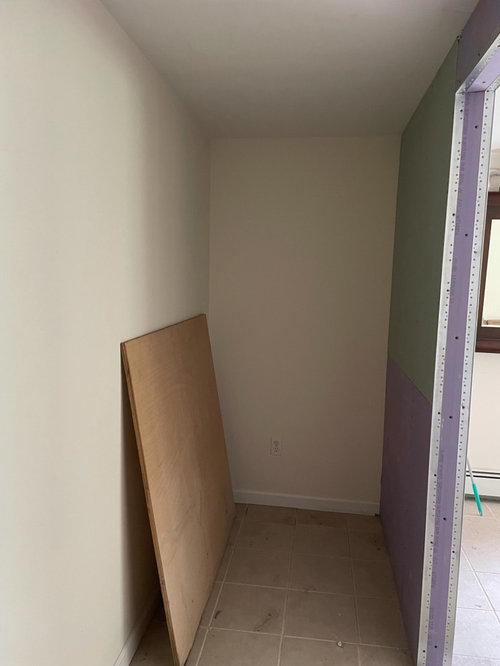
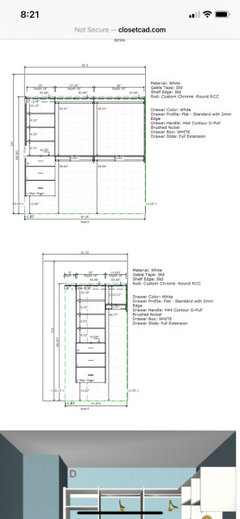
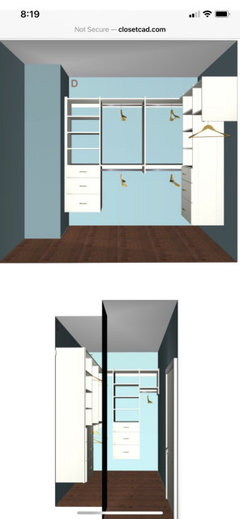
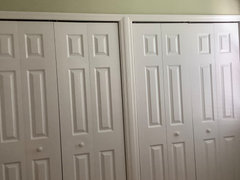
I wanted to try to buy DIY closet organizing systems. What would be the best layout for this closet. The door opening is 34 inch wide.

Comments (22)

  • PRO
    5 years ago

    That space is really shallow and wide. Too far along to change? Adding a divider in the middle and two doors (two reach in closets essentially) would give you more usable closet space. At least than 4’ deep you can’t technically have hanging space on the long wall, only on the two 42” walls. The remaining 6’ of the long wall could be shallow shelving…

  • 5 years ago

    Sadly too far along to change. I really should put these questions out there before I start these projects. Oh well… thank you for your feedback.

  • 5 years ago

    You'll need to check the math, but this collection is nice. You might be able to do the tower in the middle, long shelf with rails on either side, and perhaps just a stack of short shelves on the far ends. You could do double rails on one side for shirts and leave the other side for longer things. You may want to consider making that opening wider with bi-fold doors.

    https://www.lowes.com/collections/allen-roth-allen-roth-white-closet-kit-collection/GR_1690


  • PRO
    5 years ago

    Left and right lower drawers, facing in the center shoe shelves below hanging. leave room on far right and left for longer items. Good luck and yes a double door would add much access.


  • 5 years ago

    I would do a dresser on one end. Long hanging on other end and then two rows of short hanging on longest side.

  • 5 years ago

    Thank you!!!

  • 5 years ago

    Your design is good. Just remember to count your dresses and have enough long hanging space for them. My walk in closet is a lot like this layout. The rods near the shelves are a bit harder to reach but you’re maximizing the space with this plan. Make your shelves narrower where you want to keep your shoes so you get more use for every inch.
    Consider using the top shelves for purses, out of season sweaters, etc. Measure the height of all the shelves with what you’re going to use them for. Everything symmetrical may not be the most useful.

  • 5 years ago

    Thanks for those tips

  • 5 years ago

    I can't read everything in your hand drawn plan but the questions you need to ask yourself as you plan your closet are: what do you need to store here (measure and inventory everything so everything has a place) and what are your preferred methods to do so? And by preferred, I mean, easiest method for your daily lifestyle, not necessarily what you think looks best. A storage system is functional and maintainable for us when items are as easy to retrieve as they are to put away. Consider your organizational style as you evaluate storage options. Do things need to be visible for you because "out of sight, out of mind" or can things be hidden in drawers, for example? If you're planning for shelves, make sure they're movable so you have flexibility. Evaluate the pros and cons of each storage option. For example, if items on shelves aren't neatly folded and stacked (as they are in store displays), shelves can soon look a mess. Baskets or bins can tidy that issue. Etc. You want to make sure the system you're installing works for YOU. Good luck!

  • 5 years ago

    If you have long hanging items (dresses or slacks you hang from the cuffs) you need to decide which side wall to use for those. You can hang shirts, blouses, and other shorter items on the opposite side wall using both an upper and lower rod, spaced to allow for the length of your shirts. Shallow (12-14”) shelving on the long wall can accommodate shoes, purses, accessories, folded items. The shelving needs to end @24” from each of the side walls to allow for clothing on hangers…that gives you about 82-83” long shelves. Rods are generally placed 12-13” from the wall. The long wall shelving will likely need three support brackets attached to the studs. The closet will need lighting and either a pull-switch or a wall switch just inside the opening. If the closet opening has a door, it needs to open out into the room, not into the closet.

  • 5 years ago

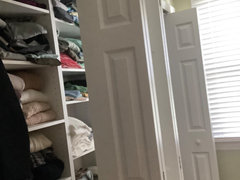
    This is our master closet. It’s small but does the trick for us!

  • 5 years ago

    This looks to be a tight, dark closet. get a long LED fixture for the ceiling or high on the new wall above the door. I see an outlet you can use. either use a conduit or clips to secure the cord against the wall. be sure to have an accessible on/off switch.

  • 5 years ago

    I also like your drawn plan. We have double hang rods also (his on top, hers below) with room for a shelf above, used for luggage storage. You might want to consider drawers to the floor with shelves above on the longer wall. We did this for underwear, socks, pjs, swimsuits, etc. Between the drawers and shelves we were able to eliminate all clothing dressers from master bedroom. Yea! Now there’s room for an electric fireplace and sitting area. Just a thought.

  • 5 years ago

    Yes I’m adding a light switch and proper lighting to the closet.

  • 5 years ago

    I put in beautiful fixtures in both my walk-in closets. Remember to buy a vanity rod! They’re not expensive but are so helpful when you’re pulling out various items to match up your outfit.

  • 5 years ago

    Kelly - I am renovating most of my home - my SO and I decided to keep “my house“ and make it “our house.” I have a fairly large walk-in master bedroom closet - 130 sf. I use all the space already myself (I am going to go through and sort stuff to donate), and my SO uses THREE bedroom closets at his place (I LOVE shoes - and he has almost as many as I do!)


    Our renovation budget is heavily weighted towards renovating the kitchen and master bathroom - and we didn’t even think about the master closet when putting it together. So, I’ve been looking at possible ways to save $$ on this part of the renovation -


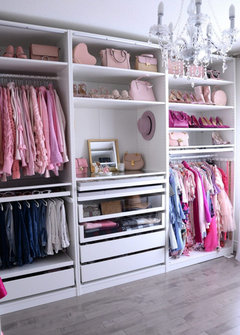
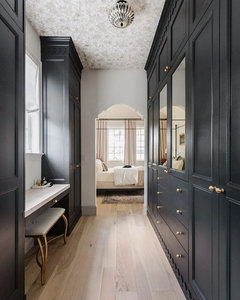
    IKEA Pax closet system - I’ve never been to an IKEA - but I’ve seen some AMAZING looking closets that have been built using Pax.


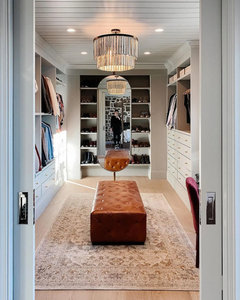
    In the above photo, they’ve just used the system ”as is” vs. adding customized elements like in these below:


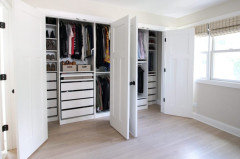
    There are quite a few photos where people have used Pax closet systems in reach-in closets - looks like it works well. The one below uses just the basic system - without any added trim/paint/pulls/etc. like in the walk-in ones above - but it still looks nice + appears to make good use of the space. IKEA has a closet planning tool on their website - you can test out different configurations to see what will work. Even if you decide not to purchase any Pax pieces, it might be nice to just be able to play with different ideas using the planning tool.


    I haven’t played with the planning tool - so, I’m not sure of the dimensions of the various pieces. It seems like it may be a way for us to save a bit of money/time to have our contractor install Pax units + trim instead of building a completely custom one.

  • 5 years ago
    last modified: 5 years ago

    We have something similar. We got it at Home Expo before they went out of business.

    You can look at Elfa at The Container Store.


  • 5 years ago

    Thanks so much for your suggestions!

  • 5 years ago

    The Container Store will design the closet for you and tell you which pieces you need. They will install for a fee, or you can install.

  • 5 years ago

    Your plan is reasonable. With the additional length of the returns (whatever you end up with on either side of the door once you enlarge the doorway) I suggest a series of hooks that you can use for purses, scarves, belts and other pesky bits. No wastage! :)

  • 5 years ago

    The Container Store suggestion is a good one. Some have professional organizers so you really do get good help.