

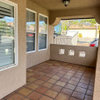
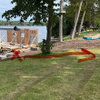
Help with Pool Design in side yard!
5 years ago
Sort by:Oldest
Comments (3)

Related Stories
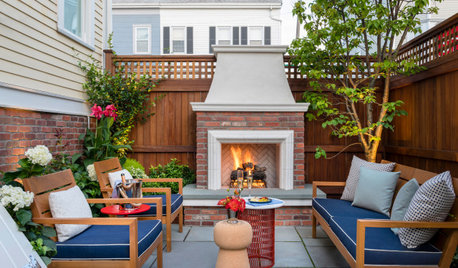
LANDSCAPE DESIGNPatio of the Week: Designer’s Cozy Retreat in a Side Yard
Tight on space, big on style, this 15-foot-wide Boston patio has an outdoor kitchen, dining area and fireplace lounge
Full Story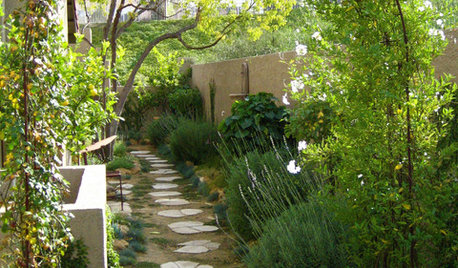
GARDENING AND LANDSCAPING8 Splendid Side Yard Designs
Treat your skinny side yard like the beautiful green corridor it wants to be, with these verdant garden designs as inspiration
Full Story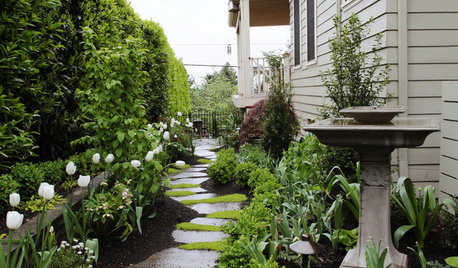
MOST POPULAR25 Ideas to Perk Up Your Side Yard
Turn this often overlooked area into an enticing and useful outdoor space
Full Story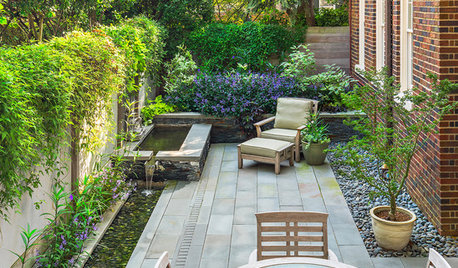
LANDSCAPE DESIGN9 Stylish Side Yard Seating Areas
These inspiring designs offer ideas for making the most of a skinny outdoor space by creating a lounge or dining area
Full Story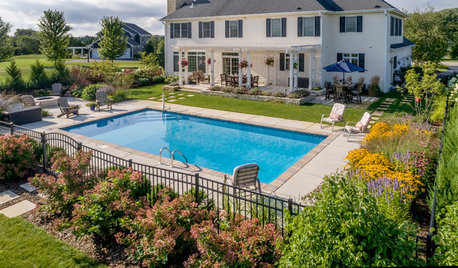
BEFORE AND AFTERSYard of the Week: Pool, Pergola and Gardens in Wisconsin
A landscape designer finds the perfect proportions, layout and blooms for a family of four
Full Story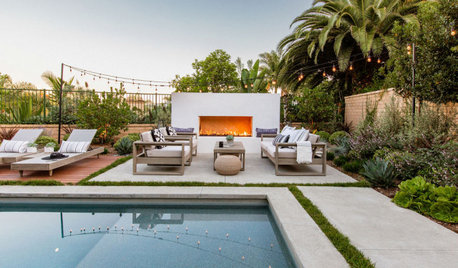
LANDSCAPE DESIGNYard of the Week: New Pool, Grill Area and Stylish Lounge
A landscape designer updates a coastal home to suit a family’s lifestyle and create a welcoming spot for guests
Full Story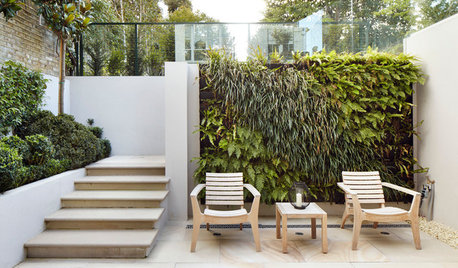
URBAN GARDENSBring More Green to Your Patio or Side Yard With a Living Wall
See vertical gardens that offer attractive — and creative — solutions to common design dilemmas
Full Story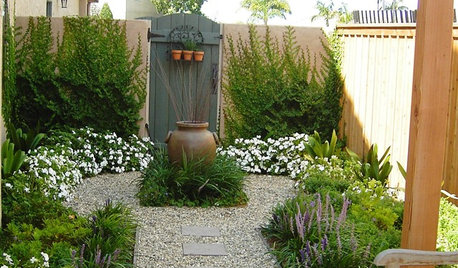
GARDENING GUIDESHow to Turn a Side Yard Into a Glorious Garden Room
With just 8 feet or so, you can turn a plain side yard into a garden that lets you get carried away
Full Story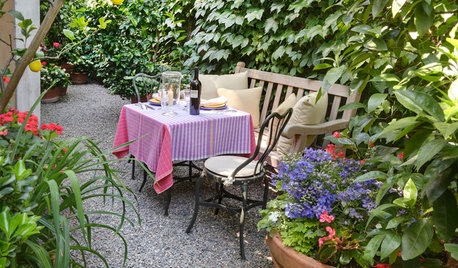
LANDSCAPE DESIGN8 New Uses for Your Side Yard
Lovely to look at and delightful to use, these side yards meet a home's needs as dining, entertaining and living areas
Full Story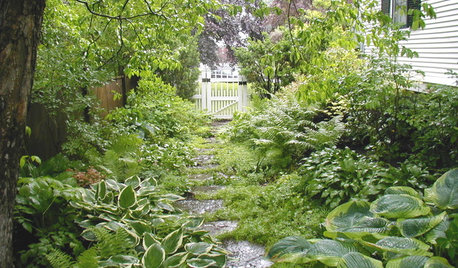
PLANTING IDEAS9 Beautiful Plant Combinations for Shady Side Yards
Turn a side yard into a calming retreat or a lovely area to pass through with these inspiring plant combinations
Full Story
3onthetree
Alexandra CeciliaOriginal Author
Related Professionals
Gainesville Landscape Architects & Landscape Designers · Indianapolis Landscape Architects & Landscape Designers · Winston-Salem Landscape Architects & Landscape Designers · Brooklyn Landscape Contractors · Knoxville General Contractors · Boise General Contractors · Williamsport Landscape Architects & Landscape Designers · Amarillo Landscape Contractors · Selma Decks, Patios & Outdoor Enclosures · New Orleans Decks, Patios & Outdoor Enclosures · Rochester Decks, Patios & Outdoor Enclosures · Huntington Interior Designers & Decorators · Olean Architects & Building Designers · Vancouver Architects & Building Designers · San Antonio Kitchen & Bathroom Designers3onthetree