Software
Houzz Logo Print
amart12

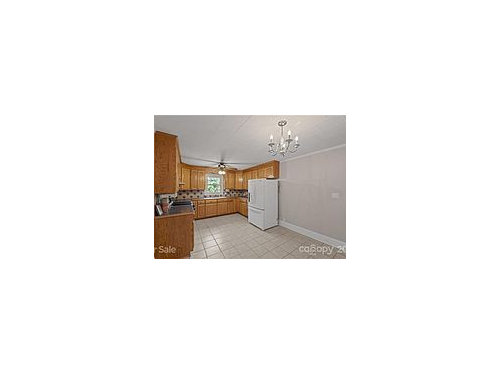
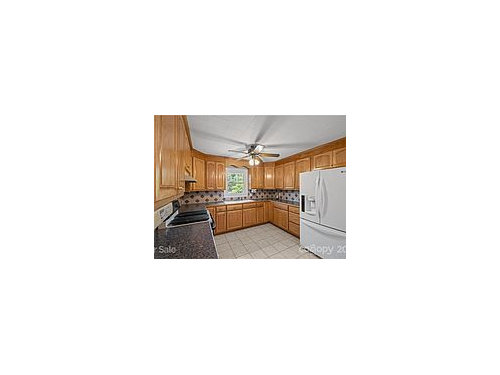
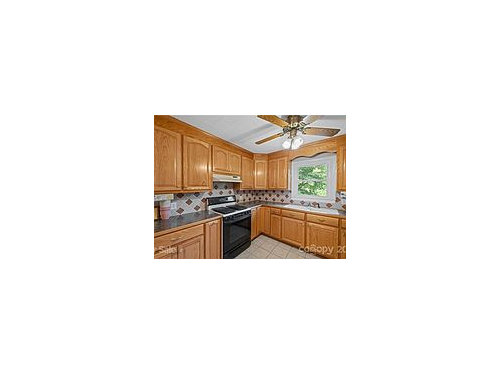
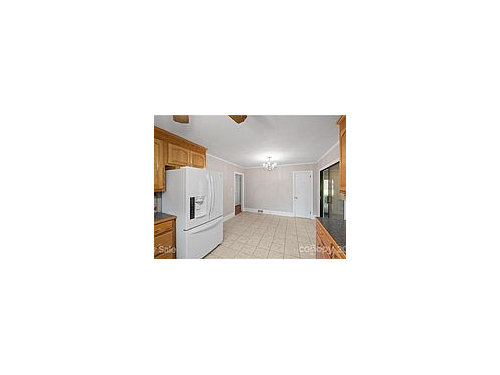
How would you redesign this kitchen?

5 years ago
last modified: 5 years ago
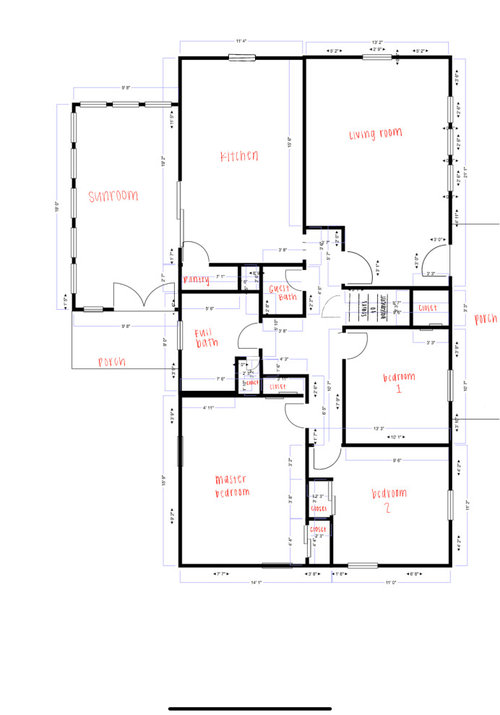
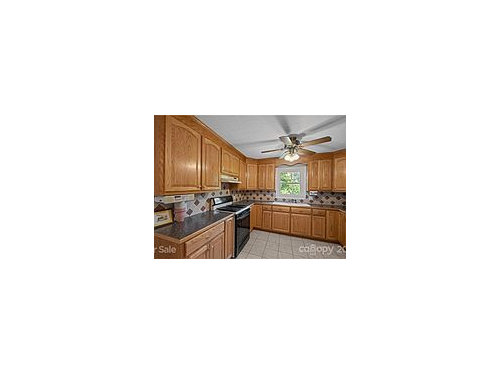
We've decided not to remove the load bearing wall separating the living room and the kitchen. Opting to take on that project after living in the house for a while. Instead were just going to redesign and update the current rooms with the current layout we have (mostly).

How would you redesign this kitchen? The wall that the fridge is on is the load bearing wall that we cannot remove, as is the wall that the range is on. Were looking for it to feel as open as possible! Preferably with an island, less cabinets, and room for a dishwasher.

Light colored cabinets with concrete countertops.

We don't need any sort of formal dining area, bar stools and some kind of bar (maybe off the island?) would be perfectly okay.

but the layout!!! help!!

Dimensions are 11'4" by almost 21'.


Comments (10)

  • PRO
    5 years ago

    Show at least which space is the kitchen on the floor plan and also all the other spaces names I assume the kitchen is the top left. You need to show windows doorways plumbing, gas as much detailas possible of the kitcehn in a to scale plan ideally on graph paper to make it easy for you and for us . Is this your forever home ? I ask because most homes need at least a eating space ideally with a table not a bar. You also need to give us more info as to how many cooks , how many perople live there any special things you need to mention.

  • 5 years ago


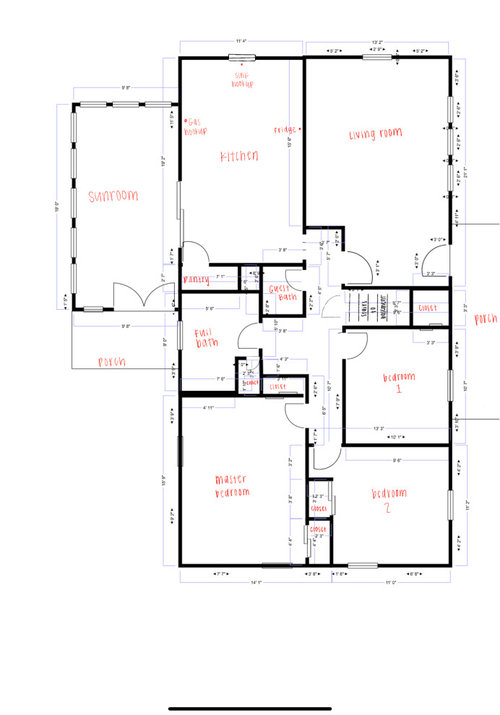
    Here is a labeled plan for the house. I don't have the exact measurements for where the gas and water hook ups are but these are in the area very close.

    This will be our forever home. It is the house my dad is going to retire in so though it is 2 people now, eventually it will be just him.


    We don't do a lot of entertaining in the kitchen. We would prefer if the sink and dishwasher are in the island that way any counter space not taken by the range and fridge area can be used as prep. Right now, in the current U shape it makes the kitchen feel very small, we were thinking maybe more of an L shape to add the illusion of space? We don't need a ton of storage like is in the kitchen now. Less upper cabinets would be fine, we don't want exposed shelving.


    I am trying to get this on graph paper to scale but having a hard time finding a program that will do it and save it with the graph paper as the background. Do you have any recommendations for that? Or a way i can transfer it down onto paper and keep it to scale?


    If you have any other questions I will try to answer to the best of my ability! Thanks so much!

  • 5 years ago

    The biggest problem is that it’s a dead-end kitchen. It is not necessary to open the while wall, but can you get another doorway-sized opening between the fridge and sink wall?

  • 5 years ago

    Right! I suppose we could, though with the way the house was built in the 1950s, most of the beams in the room all come down to that center wall. So removing any part of it would require putting up a bigger beam into the ceiling to distribute the weight.

    The reason we opted to not move that wall between is because its so expensive. So if we were to remove even a door sized section, wouldn't it be basically the same as removing a bigger section while were at it and having open concept? If not then we absolutely should do that but it seems like it would be doing the same thing as removing a a large part of the wall just on a smaller scale. Does that make sense?

  • 5 years ago

    I can’t imagine that removing 3 feet would cost the same as removing most of the wall. You’d have to choose a 3 foot section of the wall that has no pipes, hvac, etc.

  • 5 years ago
    last modified: 5 years ago
    You could squeeze in an island with seating, but I'm not so sure that will work for a retiree who might eventually need space for a walker or wheel chair. I'll post the plan anyway, to give you some ideas. I added a bar sink to the island, so no one needs to cross the cooking zone to get a drink or wash hands. It could be used for prep, in a pinch, but the sink is too small for primary prep, IMO.

    I'm not sure I have the doors and window exact, but it can be adjusted. If you choose a coffee/snack area for the bottom wall, the bar sink can go there, with MW in an upper cab. If you don't need the pantry on the sink wall, that can instead be base and upper cab.

    Since aisles area narrow, I tried to place the island so that it doesn't overlap the fridge by too much.


    NKBA guidelines

    New to Kitchens? Read me first.

  • 5 years ago

    Thanks so much! Im new to reading floor plans so what is the difference between the red and yellow lines and the blue oval? Also, on the wall with the pantry, there are no windows, just one right above the sink. so on your idea you're saying to have that wall be mostly cabinets then the range and fridge on that wall? and what does ROTS stand for?

    Sorry for all the questions, your input was so knowledgable and helpful i just want to make sure i understand it fully.


    and i love the idea of having the cleaning panty with brooms and stuff on the outside of the fridge as a part of the cabinetry. i have that saved on my Pinterest board!

  • 5 years ago

    Abby, if I understand correctly you're considering eliminating the dining area of your kitchen. If so, please reconsider. Island seating is no substite for a table and chairs. Older people, in particular, have a hard time with stools. Island seating doesn't work for many short people, injured people,disabled people or very young children either. I think you'll eventually regret it if your design doesn't allow for a table and chairs somewhere nearby. Good luck with your project.

  • 5 years ago

    Sorry, Abby, I'm so used to layouts, I sometimes forget to explain in more detail for the newbies. The openings on each side of the range hood are pass-throughs. Since you wanted more openness, but couldn't remove the wall, I included those (I'll try to find a pic of shanghaimom's kitchen, which is a wonderful example). All you would need would be new headers, but if you don't want the openings, that could be space for upper cabinets.


    Yellow lines are work paths--fridge to prep, and prep to range; red line is range to fridge. The blue oval is the clean-up and dish storage area. I like having the DW outside the prep path, in case helpers are available to load or unload the DW, while you are prepping/cooking.


    The box marked ROTS is a tall pantry with roll-out tray shelves (ROTS). The side-loading pantry could be used for storage of non-perishables or cleaning supplies--whichever suits your needs.


    Shanghaimom's kitichen reveal (one of my all-time favorites)

  • PRO
    5 years ago

    I see that you have doubts with the distribution of your space, to begin with, it is important to define your needs, a good study will allow you to take better advantage of the space and the passage areas, that everything is connected.

    I invite you to look at some of my 3D.


    If you are interested in continuing to deepen and you want me to help you create a space made to suit you, and your needs, you can write to me at:

    Email: zezadesign3d@gmail.com

    WhatsApp: +34 653546878

    Greetings and happy day.

    Note:


    Something like the precise measurements would suffice.