Software
Houzz Logo Print
annalee_johnson

60s Bathroom - Help

5 years ago

Every idea I have makes this bathroom look cramped. (Photos attached) what do you recommend? Our plan is to make the door that's hanging the robe an actual wall.

Comments (21)

  • 5 years ago

    Can you post a measured floor plan of it? I assume it is an ensuite for the master. Is this your retirement/forever home? If so, the first thing you need to consider is how to make it ADA compliant for your elder years. All the doors are too narrow for a wheelchair or walker to easily get through. Check out ADA requirements online and plan with those in the front of your mind. Are you tub bathers? A walk in shower without a curb would be a better choice for aging in place. You might be able to install one across the end of the room where you're wanting to remove the door, if you also took out the linen closet. The tub room seems too small to do one there since the toilet and small vanity are taking up the footprint.

  • 5 years ago

    I’d start with closing that door off. And opening up the wall between the toilet and rest of the bathroom.
    I’d do a large vanity. And rework the floor plan.
    You can try this plan out for a few days by blocking the door off and not using it. See how it works for you

  • 5 years ago

    We do need to see a floorplan, but we also need to know how much you have to spend. A complete gut takes a lot more money than paint.


    It looks like you have two rooms that might be able to be combined into one larger room and might give you that extra space you need.


    The other option if the budget is not up for removing walls and moving plumbing is to simplify.


    Pick a creamy white for the walls that is similar to the tile flooring, but a bit lighter (not as light as the cabinets.


    Use it on the walls and ceiling. Keep the white trim. Use the white trim color and paint the frame of the mirror.


    Get rid of the miniblinds and replace with privacy film.


    Have a bathtub mat the same color as your towels. (Navy works well with the yellow tile).. No pattern on the mat. Remove the other two rugs.


    Remove the clutter from any surfaces.


    If your closing off the one door find a simple piece of art for one wall that is a blend of the yellows and whites.


  • 5 years ago

    11 ft 1.5in long
    6 ft 4in wide
    8ft high

    I'm not the best at measuring but this is what I have. My husband is away on temporary military duty with limited communication so I don't have much help

  • 5 years ago

    It's our newlywed home... not retirement and not forever home-It was passed down to us. We mostly take showers and do plan to remove the linen closet.

    I wasn't sure if it was possible to move the toilet/sink/tub from one end to another. Here are some photos of what I'd like to have.

  • 5 years ago

    You're right Jennifer, it's two separate rooms. We would like to open it up and create one large bathroom. I'm not sure what our budget is... but it's a project we both want so we will work on that together about putting into the pot. My husband wants to gut it and redo the floor/paint/tub/etc. (If that helps)

    Don't worry, the clutter is put away.

  • 5 years ago

    The metal-framed frosted-glass shower enclosure makes the bathroom seem crowded. Replacing the shower doors with clear or very-lightly-frosted frameless glass panels will make it feel more open. If you only shower and don’t use the tub, remove the tub in favor of a generous tub-size shower enclosure. (We removed the tub in the master bath when we remodeled some years ago.
    There is a tub/shower combo in the kids’ bathroom if anyone really wants a good soak, but in California, water is expensive and tub water cools off too fast unless we would splurge on an insulated heat-retentive tub). If you normally have one person in the toilet-shower-vanity room and another in the larger vanity space, keeping separate spaces with two vanities may be practical. A good exhaust fan which vents through the wall or roof is an important addition to the toilet room.
    If you make the bathrobe-hanging door a wall, the bathroom becomes an en-suite if that second door opens to a hallway. You do need a powder room for guests unless you don’t mind having others use your master bath.

  • 5 years ago

    HU, what free software can I use to work with? Also, if you're talking about the door hanging the robe..is what we should block off (we don't use it) it has access to the hallway and I CAN'T stand it! It remains locked.

  • 5 years ago

    Please post a floor plan with measurements of all walls, doorways, etc. We are unable to intuit interior wall lengths, etc.

  • 5 years ago

    You could remove the wall separating the two rooms. It looks like you have enough room for a double sink vanity. Between the end of the vanity and the toilet, have your cabinet maker build a floor to ceiling linen closet. The side of the linen closet will partially obscure the view of the toilet. Hang your TP holder on that side and you won’t even see it from the hallway.

  • 5 years ago

    Do you have another full bath in the house?

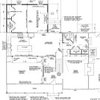
    Here is what a floor plan from the measurements and photos I think your bath is. I didn't put the window in. I'm not using software meant to do layouts, so it is rather crude.

    You can provide the length of the tub, the door measurements, the long vanity wall to wall. the depth of the closet.

    What I like about this bath is that two people can use the space with some privacy.


  • 5 years ago

    @felizlady I agree. The jack and Jill bathroom has a tub so I'm okay with giving up a tub in the master.

    @Ikloes we definitely want a double sink vanity. I saw a sink that was large enough to have two faucets. But wasn't sure if it would save space or take up more. I like the idea about obscuring the toilet.

  • 5 years ago

    @ptreckel I dint know how

  • 5 years ago

    Don't *

  • 5 years ago

    Think about how long you plan on staying in the home and what the value of your home is compared to other homes in your neighborhood. You need to weigh the cost vs the benefit. Expect that about 50% of what you spend on renovations is just invested into the house and does not come back to you when you sell. If your going to be there 5 years you spend less than if you plan on being there 20 years.


    Some aspects of a bathroom renovation are more expensive than others. Some things may be more important than others. moving plumbing can get crazy expensive if you are on a slab or relatively inexpensive if you have an open crawl space or basement under the bathroom. (Still ran me $800.00 in labor to have a plumber move my plumbing and install new fixtures when I replaced a tub with something a different size.) Replacing the parts behind the wall was also more expensive than I counted on.


    Removing the tile from the walls in the second bath area is simple. If you remove the tile from the walls over the tub you will need to re-water proof the entire space. There are surrounds you can get to cover the old tile.


    Moving plumbing usually requires a permit and inspections. Sometimes important issues are revealed and sometimes things that you don't want to know and have no real interest in fixing are revealed and must be fixed. (My tankless hot water heater required new venting. For 18 years the venting that was on the old system was fine, now it has to be different to meet new codes ($300.00.)


    Before getting too excited and making lots of plans decide on the right budget and make your renovation fit the budget.


  • PRO
    5 years ago

    This will be an expensive bathroom to remodel- all that tile is set in concrete with steel mesh probably including the wall tile. Once it is all out the floor will need to be re framed and a new sub floor installed. This is easily a 40K remodel. Never mind that you will find old cast iron drain lines and galvanized plumbing... Is it worth it to you to spend that much? The tile looks to be in good condition, you could just paint all the walls white, get all white accessories and a plain shower curtain and the space will feel larger. A full remodel is great if you are prepared to spend the $$$

  • 5 years ago

    Hallet& Co. is on point. You have a beautiful floor and fixtures. Vintage is in! (Those floors are back in fashion!). As suggested, paint ALL your walls white. White is your friend. It will tone down the yellow tile in the bath area (which I LOVE!). Scrub down and paint your wooden vanity white. Then get new chrome pulls or knobs for it. Your mirror is fine, or you could paint the gold frame silver to match your faucet. Yours could be a really fresh, fun bathroom. A white shower curtain and some art on the wall? Fun! Remember, vintage is popular now. And your tile is in fabulous shape. Embrace it!

  • 5 years ago

    Looking again, I see you have mixed metal faucets that contain some gold. I would replace your vanity hardware, pulls, etc. with gold tone pulls.

  • 5 years ago

    Since you are a military family, will you be transferred in two or three years? If so, how much of your money do you want to get back on a remodel? Alternatively, you can think of how much money per day ($1, $5, other?) you are willing to spend on an updated, larger bathroom.


    The first thing I would do is fix the electrical outlet/ light fixture problem in the small bathroom. Add GFCI outlets for safety.

  • 5 years ago
    last modified: 5 years ago

    New info to factor in now. Military = short term occupancy, yes? Selling when you move is probably the better focus to take on the reno. Making it look larger and brighter works for you now and buyers later. Storage: the linen cabinet across from the big vanity should probably be left as is unless there is another linen closet outside the bath. Shower/tub: you have a shower in the tub now, right? Best, easy fix would be to install new glass to replace the gold sliding ones. I like these pivoting Aqua-Fold doors at Lowes. DIY all white paint, including the yellow wall tiles; there is a method that works. Brightening: use frosted window film instead of the blinds. Put in all new light fixtures and upgrade to LEDs. If you have $$ left, replace the vanities/sinks and floor tile to upgrade the style and close the door to the hall. If you can find a way to enlarge the doorways, that would be another improvement.


    Cabot Cove Tiny House · More Info


  • 5 years ago

    Add electrical GFCI outlets near each on the vanities.

    Remove the wallpaper boarder and paint the walls.

    Maybe replace the large vanity with one with drawers.

    Replace the shower door. decoenthusiaste suggested one that will help add visually to the space.