

Feedback on adding stairs and loft area
5 years ago
last modified: 5 years ago
Featured Answer
Sort by:Oldest
Comments (8)
 PRO5 years ago
- 5 years ago
Related Professionals
Richmond Home Remodeling · Mansfield Home Remodeling · Champaign Kitchen Remodelers · Minneapolis Kitchen Remodelers · San Bernardino Bathroom Remodelers · Bozeman Bathroom Remodelers · Port Saint Lucie Interior Designers & Decorators · Montrose Interior Designers & Decorators · Port Saint Lucie Architects & Building Designers · Hannibal Architects & Building Designers · Huntington Architects & Building Designers · Janesville Architects & Building Designers · Edison Kitchen & Bathroom Designers · Green Bay Kitchen & Bathroom Designers · Fairbanks Kitchen & Bathroom Designers- 5 years ago
- PRO5 years ago
- 5 years ago
 5 years ago

Related Stories
HOMES AROUND THE WORLDHouzz Tour: In Edinburgh, Adding a Bedroom Without Adding On
Creating a mezzanine, or loft level, gives this Scottish apartment extra sleeping quarters and a study
Full Story
REMODELING GUIDESAsk an Architect: How Can I Carve Out a New Room Without Adding On?
When it comes to creating extra room, a mezzanine or loft level can be your best friend
Full Story
HOMES AROUND THE WORLDHouzz Tour: A Loft in Lithuania for a Fan of New York Style
An architect re-creates the look of an American loft in his Vilnius apartment — with some special added touches
Full Story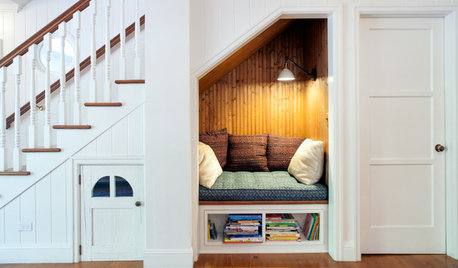
DECORATING GUIDES8 Clever Ideas for the Space Under the Stairs
This small area can be an ideal spot for a reading nook, playspace, mini office and more
Full Story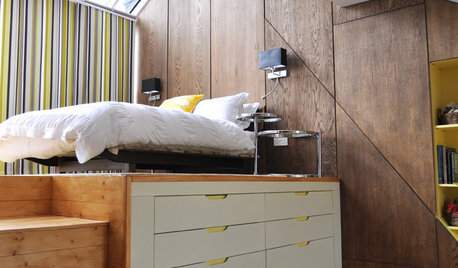
BEDROOMSLoft Beds Give Rooms a Lift
Make more space for storage, eating or just plain living when you elevate your sleeping quarters with a loft bed
Full Story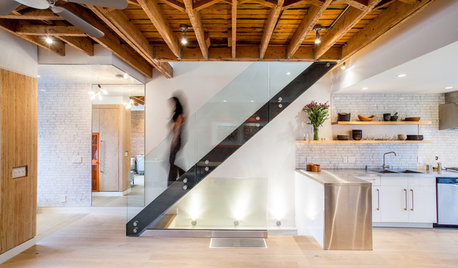
HOW TO PHOTOGRAPH YOUR HOUSEStep Right Up: Expressing Movement on Modern Stairs
Seeing a person on a staircase changes our perception of the design
Full Story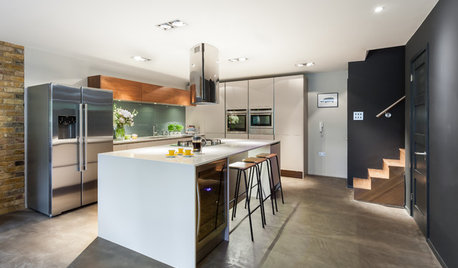
BASEMENTSRoom of the Day: Family Digs In for a Chic New Kitchen and Dining Area
When a homeowner needs to free up kitchen space for her home bakery business, the only way to go is down
Full Story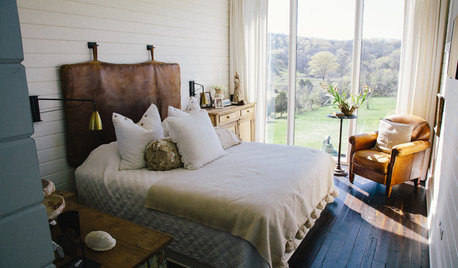
FARMHOUSESMy Houzz: Charming Converted Barn Loft Outside Nashville
A one-bedroom apartment in a former Tennessee horse stable sports chic equestrian style
Full Story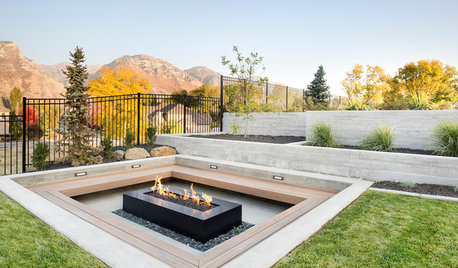
LANDSCAPE DESIGN10 Sunken Seating Areas Bring Drama to Decks and Patios
Boost your yard’s design by lowering a section of seating and gaining a new perspective
Full Story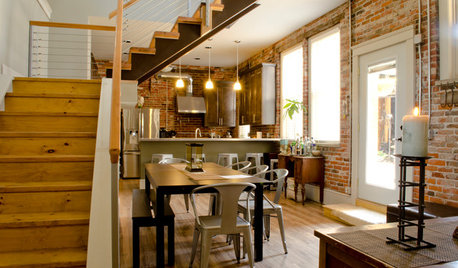
HOUZZ TOURSHello, Bordello — an Ohio Loft Goes From Sinning to Winning
This onetime house of ill repute is now making good as a welcoming home, office and cocktail bar
Full Story



Julie Praus