

Contractor lowered ceilings to "LEVEL" for tiles, Normal solution??
5 years ago
Featured Answer
Sort by:Oldest
Comments (8)
 5 years agolast modified: 5 years ago
- 5 years ago
Related Professionals
Williston Home Remodeling · Georgetown General Contractors · Killeen General Contractors · Edmonton General Contractors · Columbia Bathroom Remodelers · Tampa Kitchen Remodelers · Wichita Falls Bathroom Remodelers · Rutland Bathroom Remodelers · Cheyenne Bathroom Remodelers · Fort Myers Kitchen & Bathroom Designers · Orlando Kitchen & Bathroom Designers · Alexandria Kitchen & Bathroom Designers · Juneau Kitchen & Bathroom Designers · Helena Kitchen & Bathroom Designers · Nashville Bathroom Remodelers- 5 years ago
 PRO5 years ago
- 5 years ago
- 5 years ago

Related Stories
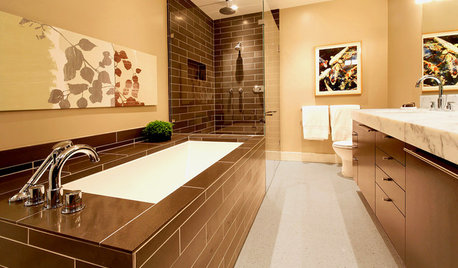
BATHROOM DESIGNDesigner Trick: Take Your Shower Tile to the Ceiling
Tile the whole wall in your shower to give your bath a light and lofty feel
Full Story
REMODELING GUIDESContractor Tips: How to Install Tile
Before you pick up a single tile, pull from these tips for expert results
Full Story
BASEMENTSBasement Becomes a Family-Friendly Lower Level
A renovation creates room for movie nights, overnight guests, crafts, Ping-Pong and more
Full Story
CONTRACTOR TIPSHow to Check the Quality of a Contractor’s Work
Make sure your remodeler lives up to promises and expectations before you make the hire
Full Story
REMODELING GUIDESContractor Tips: What Your Contractor Really Means
Translate your contractor's lingo to get the communication on your home project right
Full Story
REMODELING GUIDESContractor's Tips: 10 Things Your Contractor Might Not Tell You
Climbing through your closets and fielding design issues galore, your contractor might stay mum. Here's what you're missing
Full Story
MOST POPULARHeads-Up Hues: 10 Bold Ceiling Colors
Visually raise or lower a ceiling, or just add an eyeful of interest, with paint from splashy to soothing
Full Story
HOUSEKEEPINGHow to Clean Marble Countertops and Tile
Acidic solutions can damage your marble surfaces. Here’s how to keep marble looking clean and amazing
Full Story
HOUSEKEEPINGLower Your Heating Bills With Some Simple Weather Stripping
Plug the holes in your house this winter to make sure cold air stays where it belongs: outside
Full Story
KITCHEN BACKSPLASHESHow to Install a Tile Backsplash
If you've got a steady hand, a few easy-to-find supplies and patience, you can install a tile backsplash in a kitchen or bathroom
Full Story



Joseph Corlett, LLC