Software
Houzz Logo Print
kathy_le84

Advice on house layout

5 years ago
last modified: 5 years ago
Hello Houzz community,

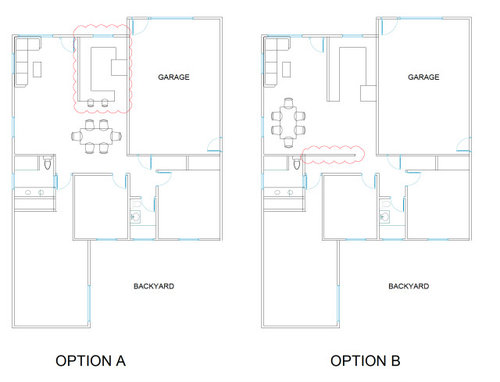
I would like to get advice for 2 layout we are considering (the red highlight area):

  1. Kitchen layout: which option is nicer, option A (with a small sitting counter top + 2 stools) or option B (U shape, maximize storage space)?
  2. Should we knock down the wall that divdies the common area and bedrooms, option A (bigger common room but bedroom doors open to common area), option B (smaller common area but more privacy)

- Total living + kitchen + dining = 400 sft (kitchen 9ft x 12ft)

- Each small bed room = 150 sft x 2 = 300 sft

- Master suite + bathroom = 400 sft

- Hall way, common bath = 300 sft.

- Total house sft = 1400sft (house width from sofa to end of garage = 40ft)


Comments (12)

  • 5 years ago

    plan A but swap kitchen and dining zone. Push the wall in red circle over to come off garage corner....entry to hall to bedrooms is closer to bath . the shifted wall can provide one of the sides of kitchen. Make the U a smaller compact kitchen . the top or middle of of U can be the garage wall. Just scale back the kitchen...put the wall in to your adavantage and a compact kitchen will be better for this home. The kitchens you show look too big...out of proportion.

    Kathy Le thanked herbflavor
  • 5 years ago

    Background for my comments: when dimensions are absent, I usually pick either a 24" wide kitchen counter or 36" wide front door to interpolate all plan dimensions. Here, the main counters look correct and the doors are too small @24", so using the counter width.


    For the Kitchen question, the simple U is better than walking around the peninsula. Note that you should not place the sink in front of the window, as you have 4'-6" between counters, so a sink + dishwasher in front of the window would not fit (centered and common size units).


    So some other unsolicited comments:

    - The Living is effectively 8'x12'. The Master, including wasted space, is bigger than both the Living + (Option B) Dining combined.

    - Either option will have a large unassigned space where the Dining is not to be.

    - Some other oddities like the 2nd bath toilet, Bed2 closet, garage doors, . . .

    - . . . . which all the above could be fixed (with some pro help) if you first follow @herbflavor's suggestion of flipping the Kitchen and Dining. That would allow a larger Living, more opportunity for a good kitchen layout, capture of wasted space, private entries to bedrooms, and probably pantry and closet space.


    Kathy Le thanked 3onthetree
  • PRO
    5 years ago

    It's hard to say. I was trying to figure out dimensions as well similar to what was mentioned above but it doesn't work really well.

    - What is that area outside of the garage next to the bedroom?

    - I think you could easily get a bigger hall bath by pulling that wall out a bit further.

    - The master closet should also be pulled out further to do a nice walk- in closet and you could even pull the master bath into the room further and give more space to the living room/dining room.

    - The kitchen is going to feel pretty closed off from company with that wall .

    - If you are ok with it, I would do a full open floor plan- kitchen/dining/living room - layout to be determined by dimensions!

    Fun project

    Kathy Le thanked Debbi Washburn
  • 5 years ago

    Option B is better. Sure, A has a little more cabinet space, but it also brings in another corner (and corners are always hard to deal with), and it creates a pinch-point entrance.


    Yes, knock down that wall. It opens up your space and gives you more square footage for the table.

    Kathy Le thanked Mrs Pete
  • 5 years ago
    last modified: 5 years ago

    Thank you very much for everyone who replied!!!

    Sorry that I did not add dimension in the layout, I just edit the post to give some dimension. It is pretty small house and small kitchen (9ft x 12ft). So total living + kitchen + dining is about 20ft x 20ft (which is pretty small, I know)


    We will go with U shape kitchen.

    We will also knock down the wall.

    Thank you very much everyone for your advice.


    - Total living + kitchen + dining = 400 sft (kitchen 9ft x 12ft)

    - Each small bed room = 150 sft x 2 = 300 sft

    - Master suite + bathroom = 400 sft

    - Hall way, common bath = 300 sft.

    - Total house sft = 1400sft (house width from sofa to end of garage = 40ft)


    Total living + kitchen + dining = 400 sft

    • I have ~25ft front yard to the lot boundary, so we can expand the living room to into the front yard. But we really enjoy the front yard, so we are still debating if we should expand the house to the front year. Is 400 sft too small for living + kitchen + dining?
    • I can also shift the master suite bathroom inward, but again, we also enjoy the big master suite :(

    Such a small house -- we try to optimize all sft we have.

  • 5 years ago
    last modified: 5 years ago

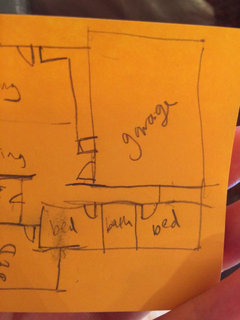
    There is a ton of wasted space in this layout you’ve shown. Firstly, why can't the garage door open near the kitchen. Then you can extend the powder room (or is it a bathroom, hard to tell) a ton. That whole thing is a waste of space as is.

  • 5 years ago

    Hopefully you get the idea from my crude plan lol. Also is this a new build or a reno?

  • 5 years ago

    If your dining table seats six, your living room furniture should also seat six. I think I prefer plan B, but where is the front door in these plans…at the top right of the living room?

  • 5 years ago

    If your front door opens right into the living room that’s going to be awkward. No closet there. Where is tv going? If on wall opposite the sofa then the front door will impact it.

  • 5 years ago

    Also, middle bedroom door can open from the little vestibule directly opposite right bedroom (creating more privacy for that bedroom and visually giving you an uninterrupted wall from the living space there).

  • 5 years ago

    Based on you saying the total living is 20x20 then something is really off scale wise with the drawings and representative furniture. Best to post an accurate scaled drawing taking into account suggestions.