Software
Houzz Logo Print
pam3001

off-center sink --any fix?

5 years ago
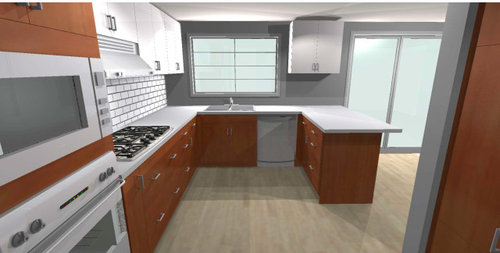
We are renovating a kitchen and find that the sink is off-center with the window:


The house is a small, 70 year-old MCM and the sink/window have always been this way., in exactly the position above The only fix is to move the peninsula into the small dining area and then, move the dining table into the living room area --blocking the glass floor to ceiling windows/doors in the process and also leaving less room for sitting at the peninsula.


Our contractor insists that we just must leave the sink off-center because centering it would engender a host of worse problems --do you see a way to mitigate this situation, or just live with it.


Cabinets are to be ordered this week.


Thank you for any thoughts.

Comments (38)

  • 5 years ago

    Without moving plumbing, this may be as good as it gets.

  • 5 years ago

    Any possibility of moving the dishwasher to the peninsula? You could then center the sink below the window. We have a very similar layout in our kitchen (on purpose) and loading the dishwasher is quite easy with this configuration.

  • 5 years ago

    what sink have you planned? if you are going with a double bowl you could do on offset sink 60/40 or 70/3 split would give the illusion that the sink is centered

  • 5 years ago

    Get a panel for the dishwasher, it will call less attention to the sink being off center...and no more DW finger prints!

  • 5 years ago

    I think it is the alignment of the center window grid being offset from faucet that bugs me more. I might do a single bowl sink and center the faucet on the window. Otherwise DW in peninsula.

  • 5 years ago

    The sink is centered on the window, not the counter. Not only does that setup give you a place for the dishwasher, but it creates the perfect prepping area, between the water source, and cooktop.

    Believe me, nobody walking into your kitchen is going to notice anything amiss. They’ll just be admiring your lovely kitchen.

  • 5 years ago

    Don't have the faucet centered and the sink will look fine. Actually the sink is almost centered in the drawing. I would not worry about it. It is more important to consider the functionality. I don't see a refrigerator, but make sure yours is a counter depth one. Huge difference in feel.

  • 5 years ago

    It has been like this for 70 years and no one noticed or cared. You probably didn't think about it at all until you are looking at drawings and realized that it was off center.


    We all nick pick when we renovate and blow things way out of proportion. It is fine just the way it is.

  • 5 years ago

    I don't know if this would work for your life at all, but would an 18" dishwasher bother you less than the asymmetry?

  • 5 years ago

    You ever considered getting a new window installed? Slightly smaller and centered on the current sink center. If your window is old and heat/cold inefficient it might be worth it to replace anyway. Depends how much work fixing the exterior siding would be

  • PRO
    5 years ago
    last modified: 5 years ago

    Where is the cabinetry plan with the dimensions of alllllll and al the walls and windows?

    Post it and maybe get real help.

    A pretty elevation leads to nothing concrete. The answer is in that plan..

    Post the plan of the entire area including dining /living beyond the peninsula.

    You have a "cabinet replacement" person, who probably designed the new space.........: (

    "It's always been this way" ......

    It's always been cramped and inconvenient is the truth ?

  • 5 years ago

    Take away the upper cabinet on the right, panel the dishwasher.

  • PRO
    5 years ago

    Symmetry is overrated.

  • PRO
    5 years ago

    Bilateral symmetry is overrated, agreed. Asymmetrical balance is important.

  • 5 years ago

    I would never notice that in someone's kitchen. Only when we started to remodel our kitchen did I notice that the sink was off center to the window--after 15 years. If it bothers you, centering the faucet on the window will help disguise the asymmetry. I would also make sure the reveal on each side of the window is the same--in the pic it looks as if the the reveal on the right is slightly wider than that on the left.

  • 5 years ago
    last modified: 5 years ago

    Hi all --Thank you so much for your input. Here's more information, as requested:

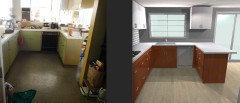
    1. Old kitchen and new plan, side by side:


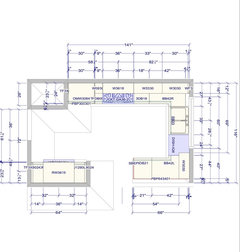
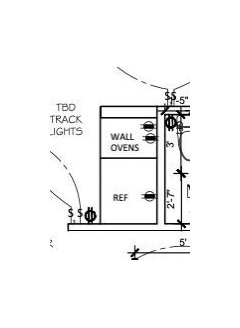
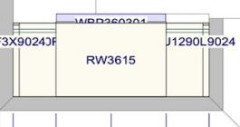
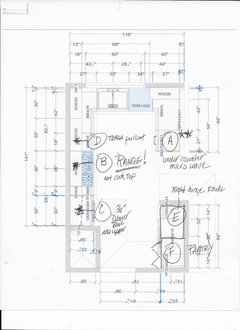
    2. Elevations and schema of the kitchen:


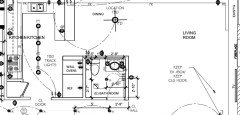
    3. Area beyond the kitchen: The wall to the right of sink is a wall of floor to ceiling windows + sliding door right at the dining room --as is the dining area only has room for a modest sized round table....


  • 5 years ago

    Quite honestly…I would get rid of the hanging cabinet between the kitchen and the dining area and would stretch the window to the right the same distance relative to the cabinets/peninsula below. If anything, place open shelves there. The configuration of grids in the window is creating the issue, as I see it. Explore different window styles, perhaps a picture window with casements on either end. In any event…I would capture more view by extending the window to the right and getting rid of the cabinet.

  • 5 years ago

    Open shelves to right of window and panel the dishwasher.

  • 5 years ago

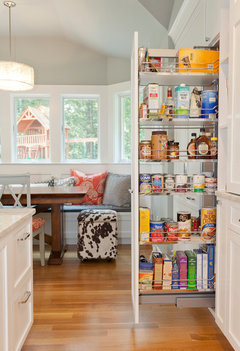
    Fridge is too far from sink and there's no surface near it for setting down items, You don't want to schlep food from the fridge to the sink for washing/prepping. Put the wall ovens left of the cooktop where the cabinet is and the fridge in place of the ovens. At least you'll be able to set items on the peninsula easily. Use remaining space where fridge was for a pullout pantry.


  • 5 years ago

    If you get rid of the peninsula would you have room for a small island? The you could shift the sink and dishwasher to the right, out of the left corner. Maybe have room for a pullout spice rack ?

  • 5 years ago

    I have a 1960 houyeah stay house and my kitchen sink is off centered and I just don't worry about it cause I can't fix itI have a 1960 houyeah stay house and my kitchen sink is off centered and I just don't worry about it cause I can't Fix it

    Pamela thanked happyleg
  • 5 years ago

    What kind of window do you have above the sink?

    One drastic measure could be to alter the window itself -- preferably not including shrinking the width of the natural light, but, instead altering how the window space is "divided", literally or visually.

    Literally: (my preference)

    IF you remove the peninsula and make your base cabinet beneath the window wall extend the full length of the kitchen part of the wall (without the peninsula), and create a wheeled island (shorter than the existing peninsula) that you can push against either wall or center it as needed -- even push it out the patio doors as a serving cart as needed, then you can put two windows or even three on that wall above that countertop with the sink and center the sink only beneath the left one. If that is a deck or patio beyond that wall with the window, you might even consider a window(s) with screens that can be opened/closed or easily removed (locating the window a few inches above the countertop) so the window could be used as a pass thru / serving window for the deck or patio. Then you could add a board as a "bar" counter BELOW the window frame. Note: You will need an awning or overhang above that board/bar so it doesn't keep rainwater against the house and window frame and even adding a few strategically placed drainage points could be a good idea.

    https://www.pinterest.com/pin/502221795927040557/


    Visually:

    Might require changing the window or just the glass in the window or something else to alter the window panes ... depends on the kind of window you have. Can you make the window you have appear to have three vertical divisions and center the sink beneath the left two vertical sections of it?

  • 5 years ago
    last modified: 5 years ago

    "Easiest" fix might to be replace the current window with a narrower one centered with the sink, remove the overhead cabinet at the end of the peninsula -- but leave the peninsula -- and add a second matching window centered over the peninsula. You'd lose an overhead cabinet but gain symmetry and more natural light in your kitchen. You might instead add an overhead cabinet centered over the the peninsula but with glass doors on both sides or just an open shelf with lighting beneath it. And you could probably put a narrow overhead cabinet or open shelves between the two windows centered over the dishwasher.

  • 5 years ago
    last modified: 5 years ago

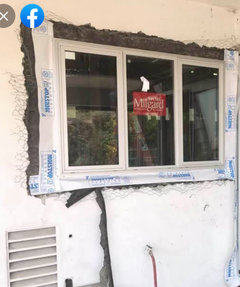
    Thanks all again --the window is a slider with three panels, one of them opening. Here it is from the outside of the house. The window is already done --no replacing it. Our house was badly damaged in one of the wildfires.... we must close it up soon as possible for safety. ALSO this MCM already has walls of windows and I don't think, per code, we can create still more window.


  • 5 years ago

    I am so sorry that you had to go through this. Lived in S. CA for 30 years and count my blessings that we never suffered any losses. This was a picture from my front yard in Oct. 2007. Way too close for comfort. Came within a mile of our house, but we were spared. Some of my friends were not so lucky.


    Pamela thanked Jennifer Hogan
  • 5 years ago

    It looks like the major change in layout will be the removal of the cupboards over the peninsula and you should have a good idea of how everything functioned before.


    It don't know which is the final plan and which is the first plan, but I would want the fridge and the wall ovens across from each other and not beside each other. I don't think the fridge would be able to open all the way in the drawing with the two next to each other.


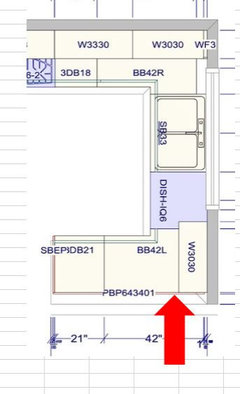
    I also would ask to have a door placed on the back side of the peninsula so you have better access to that cabinet. (where I placed the red arrow.


    I would consider getting a shelf genie to provide better access to the other corner cabinet.


    https://www.shelfgenie.com/blind-corner-cabinet-solutions/

  • 5 years ago

    We have the same problem with the sink/cabinet not being centered on our triple window...also with the window being slightly unbalanced between the cabinets on either side of window.


    The first thing you need to realize is that you are looking at your sink area from a drawing. In reality, when you are looking at the area while in your room, you will not be looking down at the area as the drawing shows. You will be looking across the plain.


    This is how we are resolving things.


    Trimming the windows with a flat trim that will look like it is part of the cabinetry. The trim color (SW Pure White) and the white cabinetry are very close in color. We are using the same cabinet crown molding to go across the top of the windows.


    For the sink and window balancing issue, we will center the faucet with the center grid in the center window. Many sinks have the faucet offset for the center of the sink. In addition, instead of using a drop in sink, or a sink with an apron (a farmhouse sink), we are using an undermount sink. So when looking at the countertop and cabinet sink base, we will not see an off centered sink apron, or the edges of a drop in sink from standing across the room. Also, we are getting a sink with a low divider that will also not be seen from across the room. When standing at the window, I will be standing in front of one of the sink halves. It's not ideal for me because I am OCD, but I feel that once we move in and begin to use the sink, I will not notice. ;)

    Pamela thanked User
  • 5 years ago

    nhb22 --can you link to or just tell me the sink you are getting? Thanks! Pam

  • PRO
    5 years ago

    Let's hope the window picture was taken before the head flashing was installed.

  • 5 years ago

    lol Joseph --all that work is still to be done. Half the house is down to studs and just framing, so much damage.


  • 5 years ago

    Jennifer Hogan --The final plan indeed incorporates these two suggestions. 36" Fridge is now in the center of two pantries and the double oven is across from this. Glad we have done something right!

  • 5 years ago

    Pamela - Although there is someone on this thread that does not like them, we have had the Kohler cast iron white enamel drop-in sink in our last several homes. The last one for 15 years, one for 4 years, and one for 7 years. Never had any issue with them. This time around, we are getting the undermount with low divide. HERE Although the photo looks like the sink is 70/30 or 60/40, the sink is actually 50/50. You can find other similar sinks with this style.

  • PRO
    5 years ago
    last modified: 5 years ago

    Don't agonize on center.....however. Small kitchens are what they are. I would sacrifice an oven. add three inches to peninsula.. Get some nice deep drawer storage next to the range. And a trash pullout.

    For the number of times one needs two ovens? ?? Small sacrifice given your space.

    Is what it is...........unless you lose the powder room .

    Do I like the peninsula ? No. : ) But lord forbid, we don't have stools and a perch.

    At any rate, a cook top and double ovens are best suited to larger spaces.


  • 5 years ago

    If you’re doing a counter-mounted faucet, play around with its placement. Maybe centering the faucet under window vs centering it on the sink will look good to you.

  • 5 years ago

    In the original rendering you posted, the sink looks off primarily because the faucet does not align with the center grid. The actual three paneled window would make the faucet placement less obvious.

  • 5 years ago

    When kitchen done and ready to decorate I would rethink the small round table. Rounds take more space. A rectangle or oval with extensions should give you more room to pass by and be versatile for adding guests for the holidays. A trestle table with a bench or benches tucked underneath even more. Use painters tape on floor to see how different sizes would work.

  • PRO
    5 years ago

    JUST CENTER the faucet on the middle grid. Faucets swivel, All you'll notice IS the I hope fabulous faucet. Really..........perfection can be over way rated. More important is appliances, and their locale. Wasting storage and counter space in something this size? I wouldn't . Get a range..as noted above the a/b/c/d pic.