Software
Houzz Logo Print
kelleg69

Shower in master bath with 10 foot ceilings

5 years ago


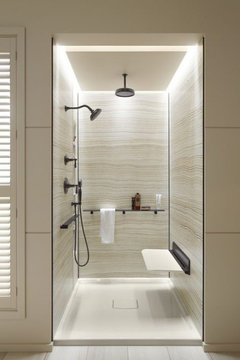
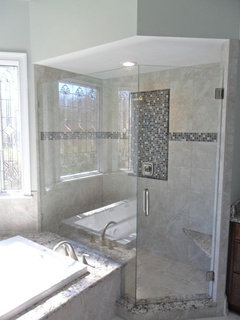
We are building a house with 10-foot ceilings on the first floor. Master suite is there. We will keep the 10-foot ceilings in the bathroom, but should we lower the ceiling in the shower? If not, do you tile all the way up? Is the glass enclosure a few feet shorter than the ceiling? Does anyone have photos of this set up? I am not sure how this whole area will look. Thanks in advance.

Comments (13)

  • 5 years ago
    last modified: 5 years ago

    No personal photos, but we're also building and have 10 ft. ceilings. We're dropping our shower ceiling to 8.5 ft. and tiling all the way up and on the ceiling as well. Ours is a walk through shower, so no doors to worry about. If you're brave enough to post the floorplan of the master bath, you might get more specific answers as to whether it will work for your layout.

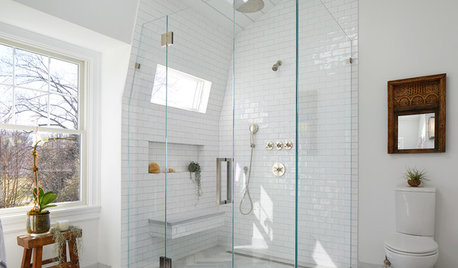
    A quick online search for "shower with dropped ceiling" provides plenty of inspiration.


    kelleg69 thanked jkent9024
  • 5 years ago

    I have 10’ ceiling with tile and glass at lower level.

    kelleg69 thanked khrisz
  • PRO
    5 years ago

    Why do you have such a tall ceiling in such a small space?

    Disregard for human scale is typical here on Houzz.

    kelleg69 thanked Mark Bischak, Architect
  • 5 years ago

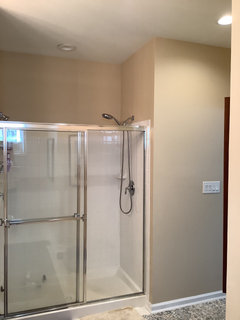
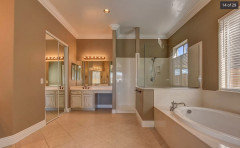
    This is a picture of our master bathroom with 10 foot ceilings. Our shower surround goes up to 7 feet with the glass 3 or 4 inches below. My complaint about the design of the shower is that the shower head is on the same wall as the entrance to the shower. That entrance lets in a lot of colder air in the winter. We've solved it by putting up a shower curtain across that opening, but that solution doesn't look great.


    kelleg69 thanked Kim T.
  • 5 years ago

    Thanks to all of you who left comments. To Mark, are you just saying the bathroom shouldn't have 10-foot ceilings? That is exactly my question. I am wondering if we should consider lower ceilings in the shower, specifically. Our bathroom itself is pretty big.

  • PRO
    5 years ago

    There is a comfort level range one experiences in a space, dependent on the proportions of it's width, length, and height. Someone probably developed a mathematical formula to determine it, but I don't know it. Generally the larger the space the more acceptable it is to have a tall ceiling. A small space with a tall ceiling, or a large space with a low ceiling, just feels off to me and makes me feel uncomfortable in. There are a lot of factors involved in a space's perception of good proportions (windows, ceiling treatment, flooring, colors, furnishing, etc). Rarely have I designed a home with a ceiling height over nine feet, but there has been times when the space's intent justifies it. It often looks odd to have a lot going on in a space up to certain height, the blank wall for a distance above that.

    kelleg69 thanked Mark Bischak, Architect
  • 5 years ago

    We have 10’ ceilings throughout downstairs. When we remodeled we lowered the ceiling over the shower to 8’8” sloping to 8’. We closed the whole thing up with glass and with a transom over the door, like a steam shower. And we tiled to and on the ceiling.


    8’- ish will be warmer than 10’ in your shower. Most people don’t close it all up with glass like us, instead they have open space for the steam to escape. Sometimes there’s a glass panel that goes to the ceiling, and then open space over the door.

    kelleg69 thanked AJCN
  • 5 years ago

    We have a ten foot ceiling (more or less) in our master bath. The shower walls are tiled all the way up, the ceiling is not tiled, the glass enclosure is about 6 1/2 feet (2 metres). Climate here is temperate. No problem with the temperature level of the shower, and I kind of like the airier feeling of the higher ceiling.

    kelleg69 thanked jmm1837
  • 5 years ago

    I dropped our shower ceiling in our master to 9'.

    kelleg69 thanked cpartist
  • 5 years ago

    10 foot here. Glass to 8 feet (I think) Tile also to 8 feet.

    Don't like fully enclosed showers - harder to get steam to escape and shower gets too hot for me much of the time. That is certainly a personal preference and possibly climate dependent.

    I am coming around to Mark's way of thinking and I totally see the value in dropping the ceiling in the smaller rooms - but I also appreciate the volume for humidity dilution.

    kelleg69 thanked David Cary
  • 5 years ago

    I don’t know about the golden proportion ratio of top of head to ceiling or ideal shower air flow, but I do know that showers with dropped ceilings and tile all the up always look more considered and higher end to me. Like you really took the time and spent the money to create this custom bathing nook versus the shower just happens to be plopped down in this corner because the pipes were here.

    kelleg69 thanked Donald
  • 5 years ago

    Thanks to all you who commented. I do want to tile all the way up and will likely do the ceiling as well. We have lived in a house with 9 foot ceilings and are now in a house with 8 foot ceilings, that are actually lower in some places. In building, we wanted higher ceilings on the main floor this time around. Both of our children have rented apartments with 10-11 foot ceilngs and we liked it and they loved it. I appreciate all the input!