Software
Houzz Logo Print
webuser_58983022

Kitchen layout

5 years ago
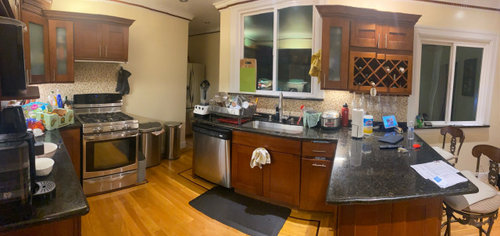
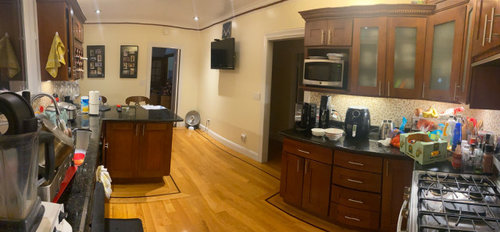
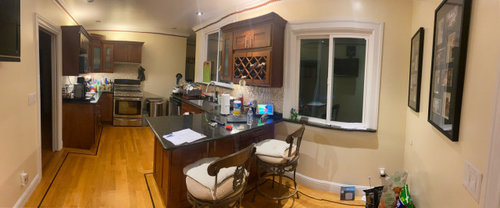
Hi! I am in the process of my kitchen remodel. I would love for any recommendations or suggestions. I plan on removing my peninsula.

Comments (15)

  • 5 years ago

    if it were me i would remove peninsula and use that whole area as cabinets etc. you probably need to get a kitchen designer involved

    Are you gutting the whole thing? new cabinets, BS counter appliances everything?

  • 5 years ago

    Yes, I plan on gutting the whole thing. I don’t plan on knocking any walls. Do you think having wall cabinets along the windows will be a bit much?

  • 5 years ago

    Be prepared to hear from the chorus that they need a drawn out layout with measurements.

    In the meantime, your poor fridge looks so lonely. I presume you plan on incorporating that extra space beyond the peninsula? It seems too small to be an eat-in area. Do you have your table somewhere else and is that working for you? Consider replacing the window for one that will fit above countertops, or even changing both windows, depending on your new layout. Do you need to keep all your passageways, or can any of those be closed or relocated?Trying to plan around them as they are will limit your choices. Hopefully that is in your budget and the exterior fixes won’t be too difficult. Speaking of budget, how extensively do you plan to renovate? The other questions will be about workflow. Moving electric is the least difficult, but plumbing, HVAC and gas can throw costs in to overdrive. That said, if something isn’t working well, it’s important to be open to making wise changes if you can afford it. Plan as many details as possible before you swing a sledge, though the dressy finishes shouldn’t be the focus until you’ve addressed the functional issues.

  • 5 years ago

    Yeah, those three passageways are going to make it really tricky. It’ll just end up long and less convenient to work in than it is now. I recommend a kitchen designer in your case.

  • 5 years ago

    Looks like the fridge area should be a pantry. If you can shorten the one window to match the other, it would open up lots of possibilities.

  • PRO
    5 years ago

    IMO first you post a to scale floor plan showing all windows doorways and where those doorways lead. All measurements clearly marked all the appliance sizes and some pics that are not warped like realtors photos. The drawing is easiest done on graph paper and able to be enlarged. BTW also tell us us if plumbing and gas lines acan be moved easily.

  • 5 years ago

    Thank you so much for your advices. I’ve attached another picture showing the measurements of my kitchen. One window will be moved to match each other. I plan on moving the stove a tad bit over to include a cabinet on the other side of the stove. Moving plumbing and gas will be hard. I had a Lowe’s professional help me design a kitchen for me. I am still not satisfied. Where should I move my drawer microwave? Thank you so much!

  • 5 years ago

    Here is the floor plan from a Lowe’s professional.

  • 5 years ago

    Where do all the passageways lead? They are severely restricting a functional kitchen. Can any of them be closed or relocated?

  • PRO
    5 years ago

    I would move the ref and make that area a huge pantry. Move the door at the far end over so you can have another pantry or coffee station or something on that wall and put the ref on that wall


    You said no to moving the stove - by is it really not possible? I would want to try to get it on the adjacent wall ( same side as ref is ).

    Another question - In your photo, it looks like the wall on the right is a hallway? Did you ever think of opening that so that space can now be part of the kitchen?

    There's plenty of options, just have to find the right one.!

    Good luck

  • 5 years ago

    At all costs, you need to move the fridge out of that cubby, as suggested above.

  • 5 years ago

    Get the fridge out of the recess that's nearly in another room. Keep your major work zone appliances within these perimeters so you don't walk yourself to death. The more drawers and fewer shelves, the more accessible storage you'll have. Remember, the Lowes' "professionals" are really just glorified cabinet sales people; they're not usually KDs. Their job is to upsell you on the cabinetry, IMO.


  • 5 years ago

    Thank you for a good point. I measured this work triangle and it works with the fridge in the recessed wall. My fridge is quite big that if I were to move it out, it will stick out. Please clarify the inaccessible storage cabinets. Also, where would u recommend the placement of my microwave? Thank you.

  • 5 years ago

    Refrigerators can stick out. The microwave belongs near the refrigerator.

  • 5 years ago

    The wall between the windows is the perfect spot for the range/hood with lower flanking drawers/cabinets for spices/cooking utensils/pots/pans/cooking appliances. Yes, move one of the flanking windows to match the other…whichever makes sense for the ultimate layout. A corner sink to the right of the range with the dishwasher to its right would take advantage of the natural light/window/view. Replace your fridge with a counter depth refrigerator and place on the opposite wall either to the left or right of the doorway. Microwave drawer could be placed in the cabinetry where stove is now. That whole large “L” shaped run of cabinets/fridge will provide a lot of storage (upper and lower) and counter space. The little nook is a wonderful opportunity for a drink station, wet bar, desk area, or pantry. Since it is so deep, you may be able to use the extra depth from the other side depending on what is in the room on the other side of that wall. You haven’t mentioned your plan for the floor…the darker outline of the current cabinetry will not work with a new kitchen layout. While this layout requires moving gas/water, I think the layout is so much better than what is there now. Get a kitchen designer to do it right.

Sponsored
Peabody Landscape Group
Average rating: 3.5 out of 5 stars8 Reviews
Columbus' Reliable Landscape Design & Contracting