

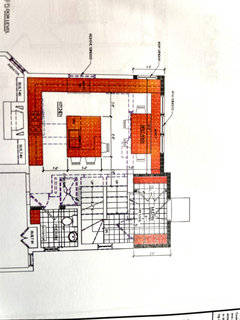
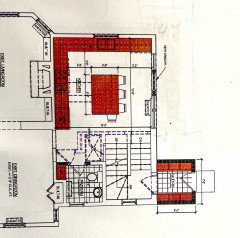
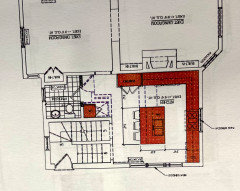
Which would you rather? Kitchen layout-palooza!
5 years ago
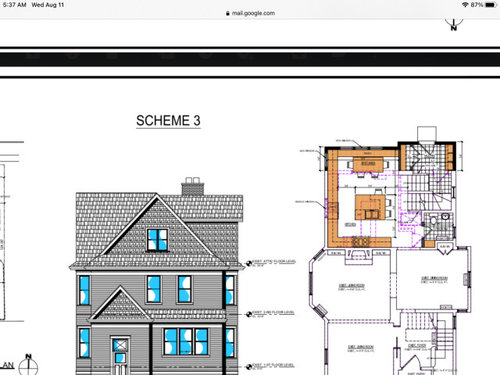
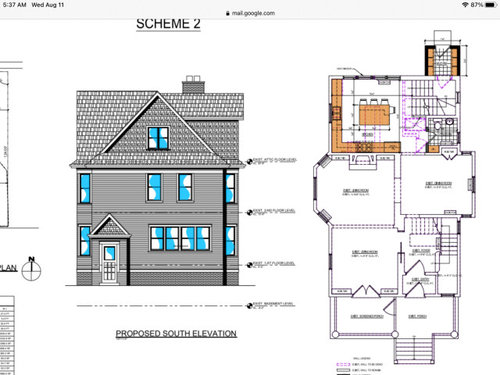
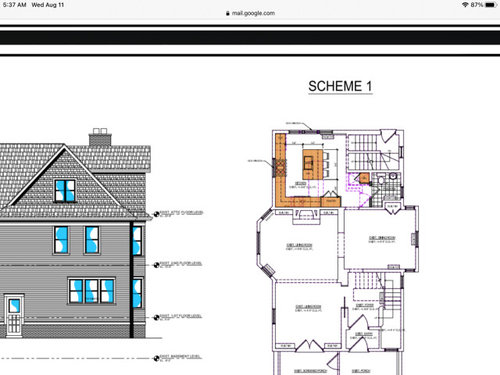
Featured Answer
Sort by:Oldest
Comments (11)
 5 years ago
 5 years agolast modified: 5 years ago
Related Professionals
West Plains Home Remodeling · Philadelphia Home Remodeling · Fargo Home Remodeling · Clearlake Home Remodeling · Sarasota Bathroom Remodelers · Baton Rouge Interior Designers & Decorators · Raleigh Interior Designers & Decorators · Fall River Interior Designers & Decorators · Lincoln Interior Designers & Decorators · Laconia Architects & Building Designers · Eureka Architects & Building Designers · Lake City Kitchen & Bathroom Designers · Decatur Kitchen & Bathroom Designers · Merced Kitchen Remodelers · Buffalo Custom Countertops- 5 years ago
- PRO5 years ago
- 5 years ago
- 5 years ago
- 5 years ago
- 5 years ago
- 5 years ago
- 5 years ago
Related Stories

KITCHEN DESIGNKitchen Layouts: Ideas for U-Shaped Kitchens
U-shaped kitchens are great for cooks and guests. Is this one for you?
Full Story
KITCHEN DESIGNOpen vs. Closed Kitchens — Which Style Works Best for You?
Get the kitchen layout that's right for you with this advice from 3 experts
Full Story
INSIDE HOUZZData Watch: Top Layouts and Styles in Kitchen Renovations
Find out which kitchen style bumped traditional out of the top 3, with new data from Houzz
Full Story
KITCHEN LAYOUTSThe Pros and Cons of 3 Popular Kitchen Layouts
U-shaped, L-shaped or galley? Find out which is best for you and why
Full Story
BEFORE AND AFTERSKitchen of the Week: Bungalow Kitchen’s Historic Charm Preserved
A new design adds function and modern conveniences and fits right in with the home’s period style
Full Story
KITCHEN DESIGNKitchen of the Week: Zoned Layout for a Family That Loves to Cook
A designer makes a kitchen function for three generations and gives it warm, modern style
Full Story
KITCHEN DESIGN10 Common Kitchen Layout Mistakes and How to Avoid Them
Pros offer solutions for a stylish and efficient cooking space
Full Story
KITCHEN DESIGNKitchen Layouts: Island or a Peninsula?
Attached to one wall, a peninsula is a great option for smaller kitchens
Full Story
KITCHEN DESIGNHouzz Quiz: Which Kitchen Backsplash Material Is Right for You?
With so many options available, see if we can help you narrow down the selection
Full Story
KITCHEN DESIGNWhite Kitchen Cabinets and an Open Layout
A designer helps a couple create an updated condo kitchen that takes advantage of the unit’s sunny top-floor location
Full Story



houssaon