Software
Houzz Logo Print
cheryl_vaughan9117175

New condo design

5 years ago
last modified: 5 years ago
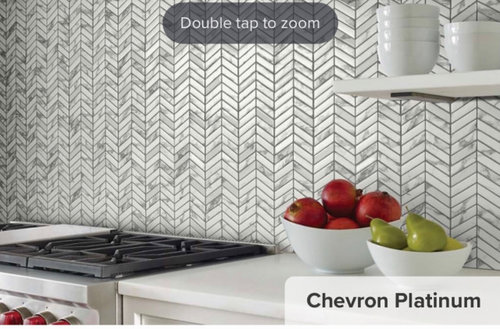
New condo design

Two part question

  1. I am in a new build condo. The kitchen is small but I like the idea of using black cupboards with gold hardware and white quartz with a little vein and a chevron backsplash . I will install a small island 3x4. I can reconfigure stove sink etc and perhaps put sink in island. I’m concerned that black cupboards May be too trendy and or make a small kitchen look even smaller. My other choice is white with dark lowers or even all white surround with black island. Flooring is ivory porcelain tile throughout the condo
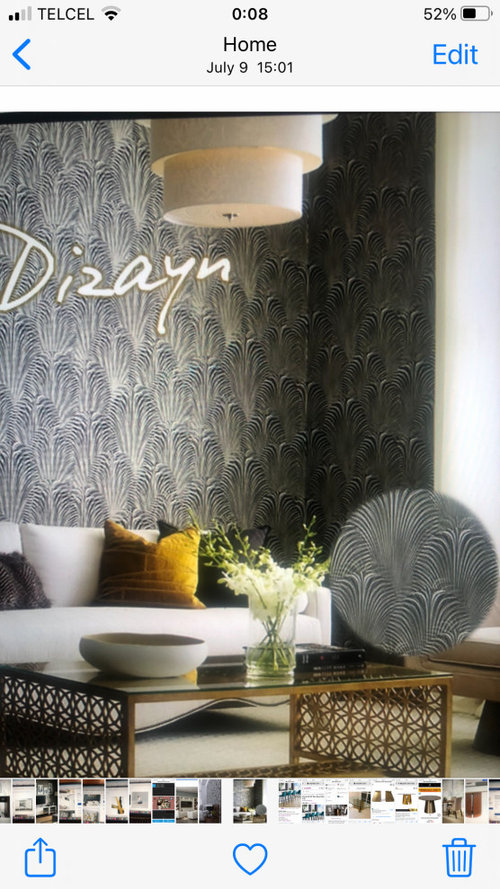
  2. Living room and dining room common area. I want to use this wallpaper in my living room with same color couch and decor. I will have to wallpaper entire length of wall right up to the kitchen. Is that too much wallpaper for such a small space. Here are a couple of pics for condo, kitchen backsplash and the wallpaper I’d like to use. The problem I see is that ideally I’d like to just have that wallpaper on the wall behind the couch in the living room but you can’t stop wallpapering halfway through the wall so I’d have to take it all the way through to the kitchen. Is this too busy? I love the wallpaper and contrasting couch but it seems like a lot going all the way down the wall.


Comments (12)

  • 5 years ago

    Thank you for the input...I have 9 ft between cupboad and opposite wall...i was thinking 3ft walk space island 3 ft and another walkway of 3ft...I know its tight but by getting the island would allow me to move a small 14" or 15" sink to the island freeing up space on the main counter....and I see what youre saying about where the edge of the kitchen meets the dining room with the 2 patterns meeting might look weird..how could I divide that particular area to provide for different patterns or am I just not being realistic with the wallpaper...I think I'd rather have the kitchen backsplash than the wallpaper. thanks for the heads up on the lighting...I'm in mexico so I will check to see if that lighting is even possible.

  • PRO
    5 years ago

    This tile is busy for me. May be the same pattern but less color variation?


    Cheryl Vaughan thanked Celery. Visualization, Rendering images
  • 5 years ago

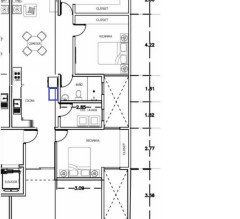
    (not a pro) Do you have flexibility on kitchen layout? I'm concerned about the placement of the cooktop on the peninsula with no space or barrier behind it.

    Cheryl Vaughan thanked chicagoans
  • 5 years ago
    last modified: 5 years ago
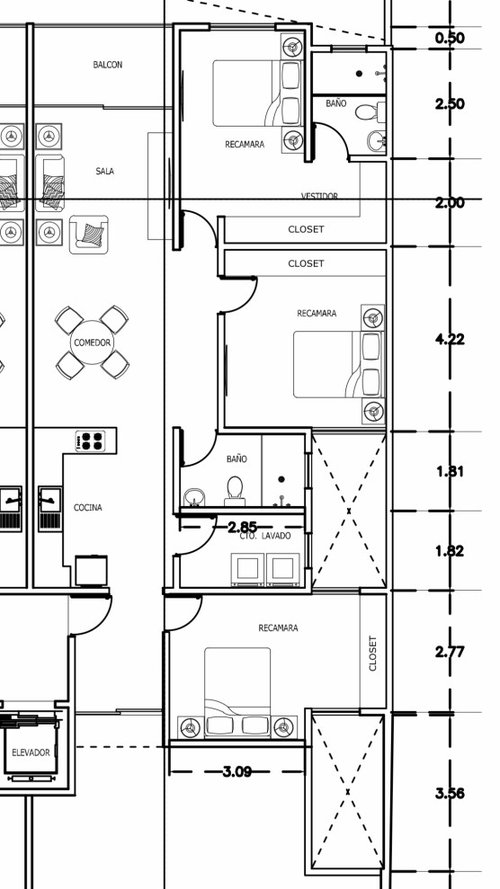
    yes, that is why I'm trying to incorporate an island to be able to move the cooktop to the other part of the main counter and the sink off the main counter and onto the island.get rid of the peninsula and have a longer island..I agree about no barrier behind the cooktop

  • PRO
    5 years ago

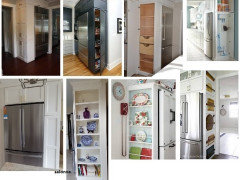
    What about shifting your ref to the wall of the bathroom with a counter on the side or a pantry. Then you can spread out the rest ( no peninsula ).

    Something

    like this:


    Cheryl Vaughan thanked Debbi Washburn
  • 5 years ago

    It appears that your kitchen is in the walk through path for the rest of the apartment. I don't see room for an island which would block your path.

  • 5 years ago

    i like your idea, just no room for an island this way i guess


  • 5 years ago

    What are your feelings about the bedrooms that have no real windows or views and just get some light from a light shaft? Can you escape through the light shaft if there was an emergency? The ratio of bedroom space to living space also seems high, but it would be acceptable if this is a vacation home.

    Can I ask what is to the south, next to the elevator?


    As far as the wallpaper, you can easily put a small trim piece running from floor to ceiling and make a visual boundary of where the living room ends. I did this with a wallpaper that I ran down a staircase, but did not want to continue into the lower level.

  • 5 years ago

    chispa the space to the south is a same size patio as the entire condo....the big reason why this was purchased.....I'm hoping to redesign the condo from 3 to 2 bedrooms and giving more living space but waiting on approval from structural engineer etc....meanwhile all bedrooms have windows as well as one with door to back balcony.

  • 5 years ago
    last modified: 5 years ago
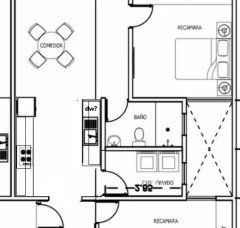
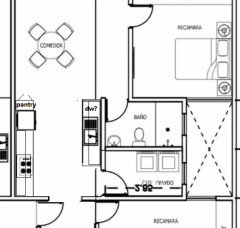
    This involves more than the kitchen, but solves the where-to-end-the-wallpaper dilemma. If you make it a walk-through galley, with the range and fridge on the same wall, the sink can go against the bathroom wall, which might make relocating plumbing easier. The hallway door moves over and the entry door-swing changes (or not, if that is less awkward). The laundry also switches sides--I'm wondering why it wasn't designed that way to start, since the noise and vibrations of the W/D would be against the bathroom instead of the bedroom--and plumbing would be shared.

    Counters on both runs can be made extra-deep, and if the budget allows, custom, extra-deep drawers would add to storage space. Prep space beside the sink is minimal, but items could be rinsed, then moved to the counter beside the range to finish.

    Second option gives you a side-loading pantry to the right of the fridge.


    NKBA guidelines

    New to Kitchens? Read me first.

    Discussions--Extra-deep counters

    Cheryl Vaughan thanked mama goose_gw zn6OH
  • PRO
    5 years ago

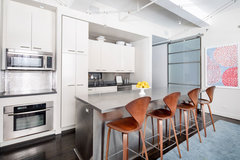
    If going with black cabinets you might want to make sure you have really great LED lighting. We also think the backsplash and wallpaper together might be too much. You might want to do one or the other. Maybe you could choose a large piece of artwork for the living room instead of the wallpaper.

    Chelsea Loft Live/Work Space · More Info


    Chelsea Loft Live/Work Space · More Info