Software
Houzz Logo Print
mlaloia67

Kitchen design suggestions

5 years ago
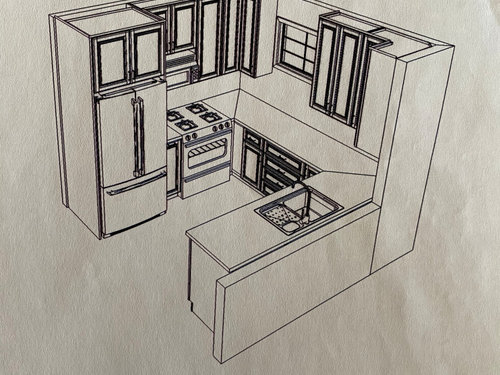
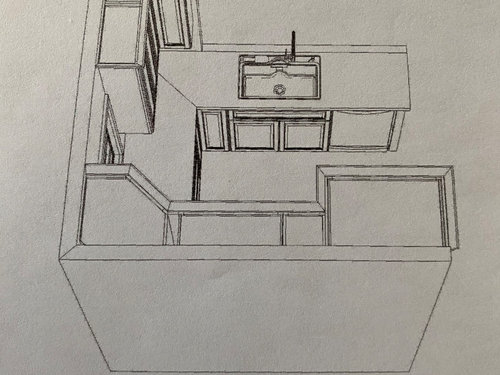
I have a very small kitchen we are trying to redesign. Right now my electric oven range is up against my refrigerator. In order to change that I have to move things around.


Most KDs that we’ve talked to suggest putting sink in my peninsula with dishwasher. Also had a suggestion of maybe putting a wall oven under the counter in the peninsula instead. So in looking at the picture, where the dishwasher is placing oven there, putting sink and dishwasher under the window, which is where I have it now, and getting a stove top that would go where the oven range is in the picture. anyone have an undercounter oven, likes/dislikes? how about peninsula sink, likes/dislikes? Both designs have pros and cons for me. Dinning room table is just on the other side of the peninsula

Comments (22)

  • PRO
    5 years ago

    This looks like a small space so IMO no cooktop/ oven set up . I like a range to be venter properly so on an outside wall if possible I see no point in an under the counter oven ever. If you post a to scale floor plan you will get some help here.We can only guess at meaurements with 3d drawings.Also show the spaces next to the kitchen .

  • 5 years ago

    Here are measurements


  • 5 years ago

    And this is what is behind peninsula. part of the wall is coming down to make it more open


  • 5 years ago

    The first two pictures are new renderings?

    I would keep the sink where it is now.
    Get just a cook top range where the oven is now. And a wall oven in the peninsula.
    The layout as it is now looks like it makes sense. I wouldn’t change much about it.

  • 5 years ago

    Yes first two pictures are the new design with moving the sink to peninsula so oven range can be moved over away from the fridge

  • PRO
    5 years ago

    Kitchen table instead of peninsula or island.


  • 5 years ago

    Brilliant, @BeverlyFLADeziner!

  • PRO
    5 years ago


  • 5 years ago
    last modified: 5 years ago

    Corner appliances don't get much love around here, because they waste at least 24 linear inches of storage space--but in this case I think it would work. It would give you some breathing room between the fridge and range, but the window stays as is. Just make sure the base cabinets on each side of the range will open.


  • 5 years ago

    @BeverlyFLADeziner design looks great but don’t think it would work. have two windows and door in dinning room, very small space. also small space between peninsula and living room wall. have added more photos


  • 5 years ago

    @mdln thanks for suggestion, but I'm trying to get a more open feel between kitchen and dinning room...putting fridge on end of peninsula will close my kitchen in even more...we are taking half of the upper peninsula wall out to open it up more.

  • 5 years ago

    @mama goose_gw zn6OH thanks for the suggestion...no one has suggested this design yet. LOVE THIS GROUP. A corner sink was suggested and something I was also looking into...but corner appliances will cut down on how many cabinets I would have so not ruling corner appliances out just yet, but weighing my options. Really appreciate all ideas.

  • 5 years ago

    Do you have another dining area? Many homes have both a formal Dining Room + a nook-style table space. It looks like yours is the formal Dining Room, so I'm guessing no other table space, but I thought I'd ask.

    Could you please post a fully-measured layout of both the Kitchen & dining area? Include window & doorway measurements (including trim). Also include the thickness of the wall b/w the Kitchen and dining space.


  • 5 years ago

    I also say "no" to an under-counter oven. Wall ovens mounted under the counter are much lower to the floor than those in a range - do yourself (and your back) a favor and stick with a range.

  • PRO
    5 years ago

    If you're planning on doing a structural renovation and your dining area is a closed area I would switch your kitchen and dining room that's if there's no other door/entrance to access.

  • 5 years ago

    If you are trying to make the kitchen feel more open and spacious, maybe you should contemplate eliminating the upper corner cabinet on the range wall. Instead just do a straight run on that wall. You'd sacrifice a little bit of storage space (not much though) and your window wouldn't feel so closed in.

  • PRO
    5 years ago

    Looking at the pictures IMO the traffic route through the kitchen and diagonally through the DR needs to be remedied before you plan to remodel the kitchen. If you have lived there for a long time, it might be time to at least consider a new home with better options for you. Otherwise, it looks like you are stuck with the same kitchen layout but new cabinets. Make sure whatever you do doesn't over-improve your home and overprice you compared to your neighbors.

  • 5 years ago

    @BeverlyFLADeziner thanks for your opinion but a move isn't in the cards for us.

  • 5 years ago

    i might leave the wall as is.....put sink under window or in the right hand corner. the most important thing you can do is calculate storage needs and what you will get with all drawers and some upper cabinets. when coming from dining into kitchen having the peninsula free will be a lot nicer. sink right there with wall removed does create visual obstacles to nicer open feel. dont know why you knock the wall back to put sink there. leave wall and sink there behind the wall...... but closer in to corner or IN corner IF wall is partially removed. or sink under window . ANY adjustments to walll will mean you need nice generally free counter run between dining and kitchen. [can lay out food there at times]..... again....minimal use of upper cabs will give an airy feel so assess what you will get w all drawers in relation to real needs for your actual used things. a small hutch/bureau in liv room can house entertainment or holiday dishes by the way.

  • 5 years ago

    If possible, make the peninsula portion twice as thick as normal so you can put storage cabinets with the doors on the dining room side. That will add storage it not change the layout. The suggested one is pretty good, unless you prefer to have your sink under the window.

  • 5 years ago

    I like RedRyder's storage idea. Here's a version with the plan I posted, with the pony/dividing wall completely removed:


    You could have 18" wide drawers on the end, and 18" deep cabinets on the back of the peninsula. I think 24" deep cabinets might not leave enough floor space in the kitchen work area, but 18" will hold a lot of items, and if you go custom, you could also make those drawers. If you need a support for a new beam, that could easily be worked into the plan with cabinet widths adjusted (red square).

  • 5 years ago

    One option you could explore would be to recess your fridge on the wall opposite your sink similar to where the wine fridge is in this photo. This would give you more room on your range wall and allow you to leave the sink as is which would save on plumbing costs. If no opportunity there you could downsize one or both of your fridge/stove appliances or simply place fridge to the right of your sink in lieu of the peninsula which chops up these two small rooms. A smaller island would allow better traffic flow than the peninsula and really open up these rooms to each other. I agree with Beverly above that renovating it to the existing footprint without improving the flow may not get you a good return on your investment.