

opening up ranch!
5 years ago
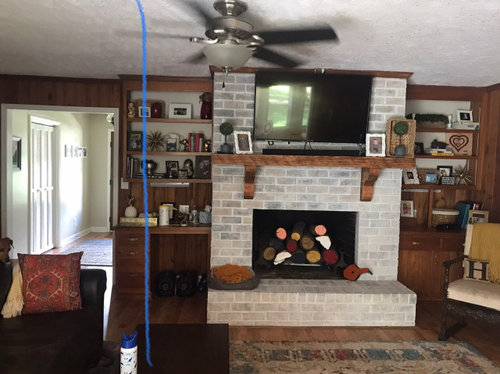
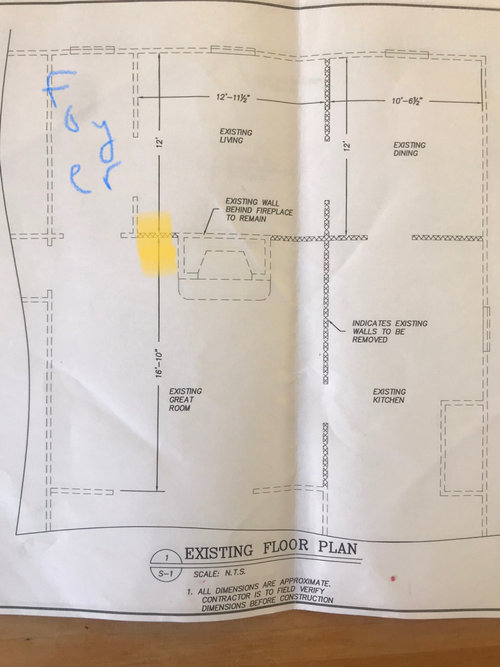
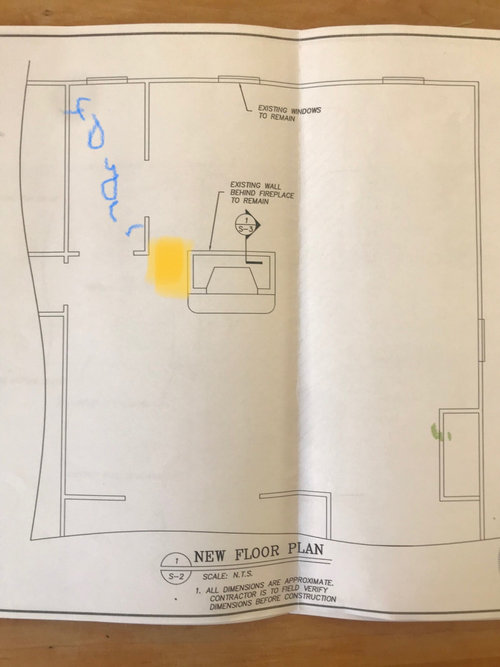
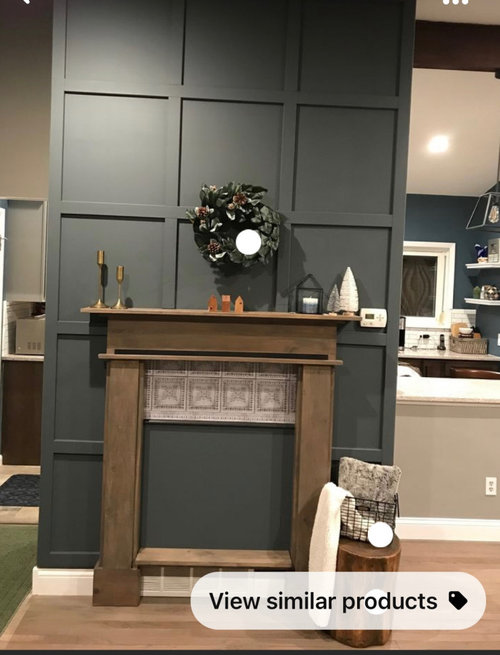
take down both walls and live with the quirk.
only take down the right side and keep the left side closed to the room behind it.
Sort by:Oldest
Comment (1)

Related Stories
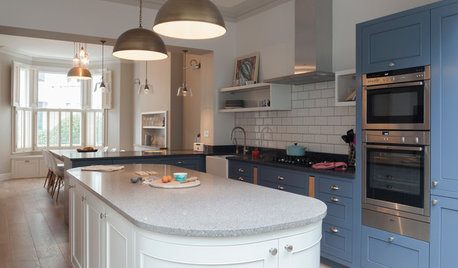
HOMES AROUND THE WORLDTraditional Kitchen Opens Up and Lightens Up
Removing a wall was key to creating a large kitchen and dining space for family life in this London house
Full Story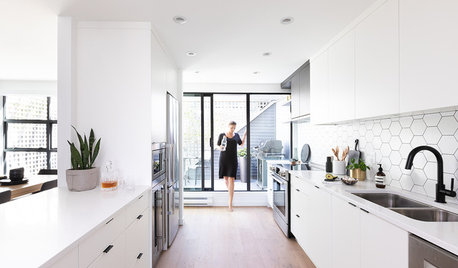
KITCHEN MAKEOVERSBefore and After: A Kitchen Opens Up and Brightens Up
Removing a wall in the kitchen and faux brick in the dining room makes way for improved style and a better layout
Full Story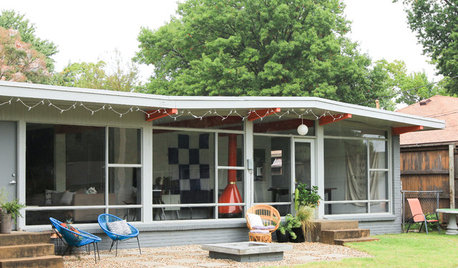
HOUZZ TOURSMy Houzz: Designer Opens Up Her Midcentury Home in Tulsa
A creative owner turns an outdated Oklahoma ranch house into an industrial-style light box
Full Story
MIDCENTURY HOMESHouzz Tour: A Midcentury Modern House Opens Up
The renovation of a 1951 ranch house in Los Angeles expands living areas to a newly landscaped patio and pool
Full Story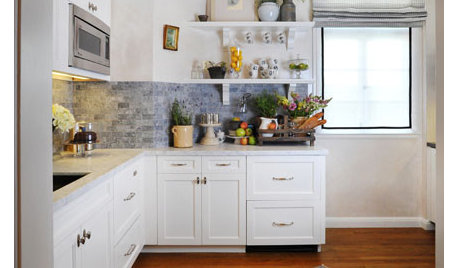
KITCHEN DESIGNBeef Up Your Ranch Kitchen
Work with your ranch kitchen's smaller size to make the most of every precious square inch
Full Story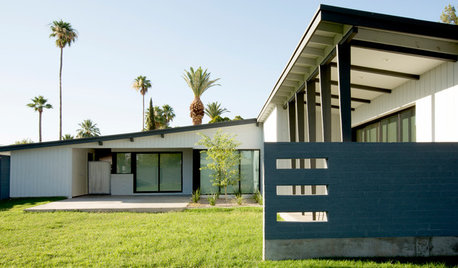
HOUZZ TOURSHouzz Tour: Opening Up a Midcentury Schreiber Home in Phoenix
With fewer walls and a respectful addition, this Arizona feels less boxed in
Full Story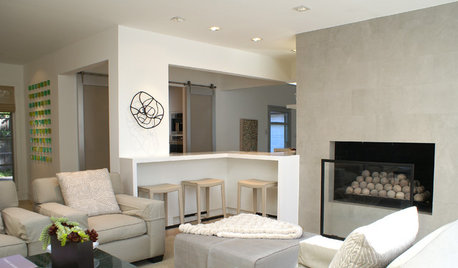
HOUZZ TOURSMy Houzz: Grand Openings for a Dallas Ranch
Tearing down walls was central to making this midcentury Texas home more open and inviting
Full Story
HOUZZ TOURSHouzz Tour: A New Layout Opens an Art-Filled Ranch House
Extensive renovations give a closed-off Texas home pleasing flow, higher ceilings and new sources of natural light
Full Story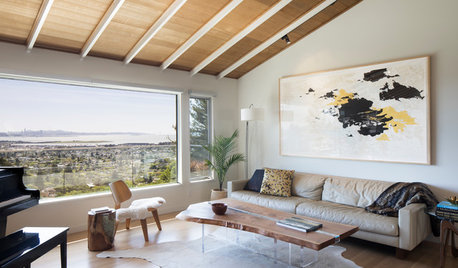
RANCH HOMESHouzz Tour: Hillside Ranch House Plays Up Its Views
A modern update highlights a midcentury home’s stellar views of San Francisco Bay and creates a new master suite
Full Story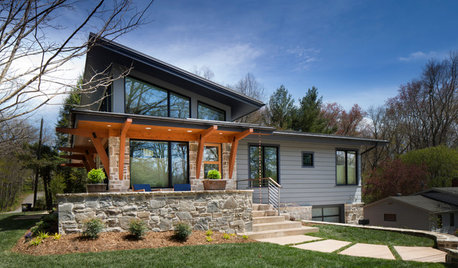
CONTEMPORARY HOMESHouzz Tour: A ’60s Ranch House Grows Up and Out
A family’s ranch house gets an addition, high ceilings and new indoor-outdoor living spaces
Full Story



jck910
Related Professionals
College Station Interior Designers & Decorators · Kingman Interior Designers & Decorators · Dodge City Architects & Building Designers · Dubuque Kitchen & Bathroom Designers · Barnstable Kitchen & Bathroom Designers · Pullman Kitchen & Bathroom Designers · Elizabeth City Design-Build Firms · Newport News Design-Build Firms · Jackson General Contractors · Ottawa General Contractors · Sanford General Contractors · Great Bend Flooring Contractors · Cherry Hill Flooring Contractors · Huntington Flooring Contractors · Wausau Flooring Contractors