

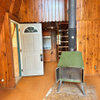
I have an upstairs that is hot in the summer and cold in the winter
5 years ago
Featured Answer
Sort by:Oldest
Comments (8)
 5 years ago
Related Professionals
Kissimmee Bathroom Remodelers · Baton Rouge Bathroom Remodelers · Worcester Bathroom Remodelers · Laconia Interior Designers & Decorators · Lima Interior Designers & Decorators · Rochester Architects & Building Designers · Sebring Kitchen & Bathroom Designers · Boston Kitchen & Bathroom Designers · Baltimore Furniture & Accessories · Harrisonburg Furniture & Accessories · Burlington Furniture & Accessories · Pensacola Carpenters · Fort Collins Carpenters · Victorville Custom Closet Designers · Evanston Custom Closet Designers 5 years ago
 PRO5 years ago
 PRO5 years ago
 PRO5 years ago
- 5 years ago
- PRO5 years ago

Related Stories
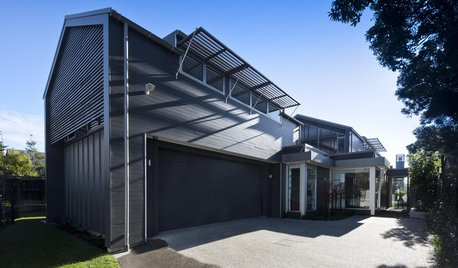
ARCHITECTUREShade in Summer, Sun in Winter
Louvered sunshades filter light when it's hot, let it in when it's not
Full Story
EVENTS6 Hot Decor Trends at Las Vegas Winter Market 2018
Designers see curvy sofas, pastels, polished woods and more black and gold coming our way
Full Story
MORE ROOMSLong, Cold Winter Days—Bring 'em On!
13 Inspiring Ways to Make Good Use of Nesting Season
Full Story
GARDENING GUIDES10 Sizzling-Hot Summer Container Gardens
Use these dramatic combinations to create standout displays for your patio, porch or entryway
Full Story
LIFECool Architecture for Hot Summers
Sun-repelling roofs, shades, windows and the natural flow of air can help your home weather heat waves
Full Story
LIFESimple Pleasures: A Long Winter’s Nap
This time of year we can always use a little extra rest. Make it easy with these ideas for daytime napping
Full Story
MOST POPULARSimple Pleasures: Savor Summer’s Last Hurrah
Choose from 3 easy celebrations to close summer out in a soul-satisfying way
Full Story
OUTDOOR ACCESSORIESThe Shade Sail: Summer’s Most Useful Quick Fix
Stretching a fabric cover over a patio can provide shade, privacy and a shot of color
Full Story
FUN HOUZZEverything I Need to Know About Decorating I Learned from Downton Abbey
Mind your manors with these 10 decorating tips from the PBS series, returning on January 5
Full Story
LIFE9 Simple Ways to Savor Summer’s Final Days
Go ahead, ignore the calendar. Stretch out that easygoing, warm-weather feeling with these ideas for indoors and out
Full Story
mindshift