Software
Houzz Logo Print
suzdaug

Kitchen layout help, please

5 years ago
last modified: 5 years ago
I've tried posting this three times but the images must be too large so I will post additional photos in the comments.*

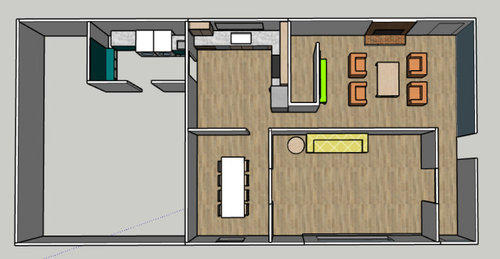
We are about to do a major remodel of our untouched 1967 basement rancher that we bought last year. Here is the existing layout (space behind kitchen is the stairwell to the basement). I have been modeling this myself in sketchup for months and am ready for some feedback.

Appliances:

Wolf 36" induction cooktop

Wolf 42x27" hood (is this a good choice? Open to other options but don't love the pyramid look. Prefer straight lines)

GE double side swing ovens

Frigidaire Pro all fridge/freezer

Kitchenaid dishwashers (2, already have them)

Existing measurements:

kitchen 12'-4 x 13'-3"

dining: 13'-8" x 9'-11"

frong living room: 20' x 13'-8"

fireplace room: 19'-3/4" x 13'-8"

mudroom/laundry 11-0" x 7'-4"

Here is the existing layout:


I'll post the design options in the comments for feedback

Comments (18)

  • 5 years ago
    last modified: 5 years ago
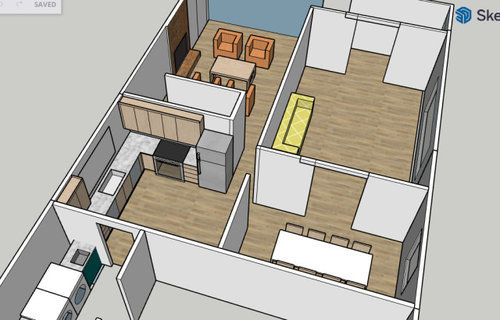
    Option 1. island is 5'-6" x 9'-5" in this option. Could I get away with no prep sink on the island or is it too far from the main sink so it's necessary to have a prep sink?


  • 5 years ago

    Option 2


  • 5 years ago
    last modified: 5 years ago

    Option 1, for sure. I don't like the way the kitchen in Option 2 is broken almost into two rooms. Option 1 is more open and has better flow.

  • 5 years ago

    @msjoan do you like the larger island, too and would you wrap the bar overhang around the side to allow for more stools? The idea behind option 2 was to create a walk in butlers pantry/wash station so that during dinner parties the dishes are stashed out of side but I do agree that it interupts the flow.

  • 5 years ago

    I do like the larger island. Myself, I'd keep the prep sink in the island because it's still a ways from the stove to the main sink with the fridge in between. As to having seating toward the wall, how will the overhang be supported? Do you entertain a lot? I did see that option 2 had a place to stash the mess.

  • 5 years ago

    we do love to entertain and tend to hang out around the island. The larger island would have two base cabinets back to back with a 14" bar overhand so that's my plan to support it. Otherwise if we do one set of base cabinets we would do support posts I guess?

  • 5 years ago

    Option 1 .... except wrap your cabinets on left side of kitchen, and have a peninsula instead of an island. No prep sink. Definitely not option 2.

  • 5 years ago

    Not a pro. Just a thought.

    First step is to know with certainty that you are not removing a load bearing wall ... and know whatever else is in the wall. If you're building a large island with two cabinets and need "dining space, at the island, you might consider creating a "table" using two cabinets as the two pairs of table legs. You could add a pair of shorter dining space by adding a pull out bar/shelf above each cabinet as if it were a drawer...

  • 5 years ago

    Agree with option 1 and you definitely need a prep sink.
    5'6" is pretty wide and probably will be wasted width. You won't use the middle foot. Not to mention you might be pushing the maximum slab width, so check your material. My 10 ft island will be 4 feet wide. But if you want to go that big, you can. You have the room. I would bring seats around the side but only if you have sufficient aisles.
    Mahe sure your clearances are at least 3.5 feet and preferably 4 feet.

  • 5 years ago

    @suezbell we have already had a structural engineer sign off - none of it is load bearing thankfully.


    @anj_p I drew it as 5-6" because all the slabs I looked at were 72" and I was thinking full slab island would be amazing but now that you mention it, I could get a 24" counter piece if I knock it down to 4' so that makes tons of sense. Here it is with a 4' island width which looks nice. The clearance is 3'-8.75" on either side of the island and 4'-6" between the island and the stove wall.


    @Sammie J I modeled that version early on and felt like the traffic flow was hindered by pulling the counter all the way over, but i'll model that again and show you how it looks. We had a horseshoe peninsula in our last house, and admittedly I try to avoid corner cabinets at all costs lol.

  • 5 years ago

    I'd look into moving the basement stairs over and rotating it. I'm not liking the vestibule area. I'd like to see the front elevation. . .There's a lot of space but the living area feels cramped and the dining table has too much comparitive openess in Option 1.

  • 5 years ago
    last modified: 5 years ago

    @dan1888 we considered moving the stairs but it was extremely cost prohibitive. Having them behind the kitchen is super annoying but nothing can be done.

    Are you wanting an exterior elevation? Happy to sketch one up, or share a photo of the front of the house. Yes the front entry vestibule drives me crazy and I am not sure what to do as fare as reorganizing the rooms. Seems everyone is ripping all the walls out and I didn’t really want to do that but am not sure how to reorganize the space. I actually meant to rotate the dining table like in the other renderings, and add another seating area in the front window which is actually a bow and I’m considering building a window seat that my kids would definitely use.

  • 5 years ago

    @Sammie J here's a model of what you mentioned. Hmm.


  • 5 years ago

    Option 1, but since you have the space, and other pantry storage, I'd move the range and ovens to the left, with only a single pantry between the ovens and wall. You might appreciate a bit more space between the fridge and range--think about everything you need to unload from the fridge to make a sandwich.

    You show six seats on the long side of the island, but you'd need 12' minimum for elbow space (24"/seat--see NKBA link, below), and it would be like lining up at a bar counter. Take anj_p's advice and put two seats on the short side of a 4' x 9'5" island, with four on the long side. Perpendicular seating is much more conducive to conversation than 'stadium seating'--as a former Kitchens poster used to call it.


    NKBA guidelines

    New to Kitchens? Read me first.

  • 5 years ago

    Okay I am back with more layouts because you all had great ideas so I implemented them and would love your feedback.


    Peninsula 1


    Peninsula 2 with short beverage center (allowing fridge to slide over)


    Peninsula 3 with longer bev center but less room to left of fridge


    Island option with 4x10 (needs to be slide over, there are 4' aisles all around). This option has a stove alcove


    Same as above but with ovens slide over. Pretend the stove and hood are centered.


  • 5 years ago

    Six, may I ask what software you are using to create these layouts? I like it. Thanks!

  • 5 years ago

    Sorry, that was supposed to say “Suz” but autocorrect hates me.

  • 5 years ago

    @blueskysunnyday I use SketchUp. I am a landscape architect so I learned how to model with the software back when I was in college. It's a great tool - takes some time to learn but really helps me visualize. They have tutorials online.