

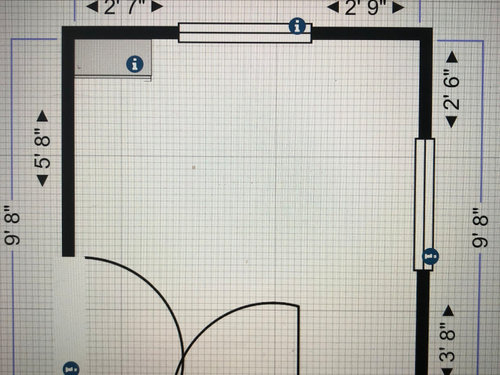
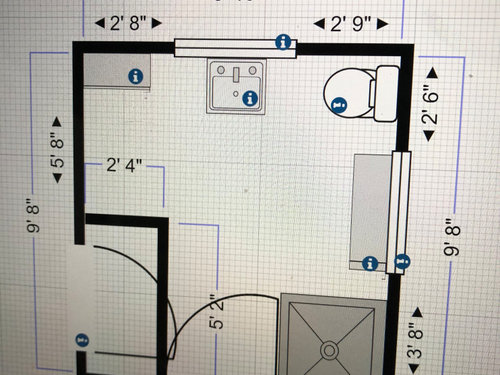
Pantry / Bathroom Design layout help
5 years ago
last modified: 5 years ago
Sort by:Oldest
Comments (4)

Related Stories

BATHROOM MAKEOVERSBathroom of the Week: Elegant Makeover in a Designer’s Home
See a before-and-after reveal of a master bath with lighting and flooring designed for an older couple
Full Story
BATHROOM MAKEOVERSBathroom of the Week: Streamlined Layout With a Soothing Spa Feel
A designer helps a Texas couple update their master bathroom with a large open shower and a fresh look
Full Story
BATHROOM MAKEOVERSBathroom of the Week: Soothing White and Gray in a Roomy Layout
A Minnesota couple work with a designer to ditch their tub, create a larger shower and embrace a classic color palette
Full Story
BATHROOM MAKEOVERSBathroom of the Week: Bright Spa Feel With an Airy Layout
A designer renovates a couple’s bathroom to create more openness and a soothing style inspired by Houzz photos
Full Story
MOST POPULAR7 Ways to Design Your Kitchen to Help You Lose Weight
In his new book, Slim by Design, eating-behavior expert Brian Wansink shows us how to get our kitchens working better
Full Story
BATHROOM WORKBOOKA Step-by-Step Guide to Designing Your Bathroom Vanity
Here are six decisions to make with your pro to get the best vanity layout, look and features for your needs
Full Story
BATHROOM DESIGN10 Bathroom Layout Mistakes and How to Avoid Them
Experts offer ways to dodge pitfalls that can keep you from having a beautiful, well-functioning bathroom
Full Story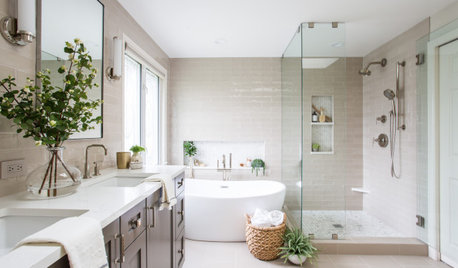
BATHROOM MAKEOVERSBathroom of the Week: Fresh Style and an Airy Layout
A design and remodeling team transforms a couple’s dated bathroom with a new palette, better storage and a roomy feel
Full Story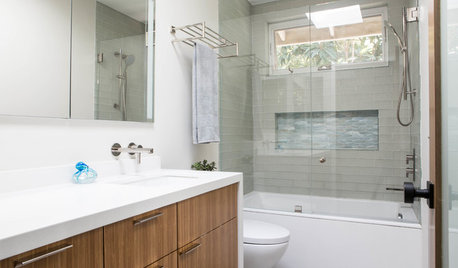
BATHROOM MAKEOVERSBefore and After: 7 Bathroom Makeovers That Keep the Same Layout
See how designers transform bathrooms without the expense of relocating the plumbing
Full Story
BATHROOM DESIGNKey Measurements to Help You Design a Powder Room
Clearances, codes and coordination are critical in small spaces such as a powder room. Here’s what you should know
Full Story


Patricia Colwell Consulting
Cal Antha
Related Professionals
College Station Interior Designers & Decorators · Huntington Interior Designers & Decorators · Providence Interior Designers & Decorators · Waycross Kitchen & Bathroom Designers · Milwaukee Kitchen & Bathroom Designers · Manhattan Furniture & Accessories · Pensacola Interior Designers & Decorators · Marquette Interior Designers & Decorators · Cornwall Interior Designers & Decorators · Queens Interior Designers & Decorators · Aberdeen Architects & Building Designers · Keene Kitchen & Bathroom Designers · Evansville Bathroom Remodelers · Greenville Tile and Stone Contractors · Bloomington Tile and Stone ContractorsStarCraft Custom Builders
Cal Antha