Software
Houzz Logo Print
jonathanmaurer

Floor Plan - Feedback Please!

5 years ago

Hi, all. I’ve been working on developing a floor plan as we haven’t found something that we love after many exhausting hours of searching. Posting here to get feedback from this wonderful resource. Any and all feedback welcome!

Comments (23)

  • PRO
    5 years ago
    last modified: 5 years ago

    What is the site like and how does this house respond to it? Why do you have three bedrooms? Why are there angled walls? Why do you have a bonus room? Why is the living room that size? Why does the kitchen have a U shaped island? Where are the kitchen appliances? What are the light lines in the bedrooms? Who is living there? What activities will happen there? How do the cars get into the garage? Where does a guest hang their raincoat? How will the hanging be in the closets? Will you ever be in a wheelchair?

    jonathanmaurer thanked Mark Bischak, Architect
  • 5 years ago
    last modified: 5 years ago

    There’s another thread by architectrunnerguy on designing a home. It’s written from the designer’s perspective. There’s another comment on many posts, and perhaps a solo post, from cpartist on best houses. You might want to take a look at them. Then, consider an overall organizing principle and apply it.

    jonathanmaurer thanked bpath
  • 5 years ago
    last modified: 5 years ago

    Thank you very much for the responses!

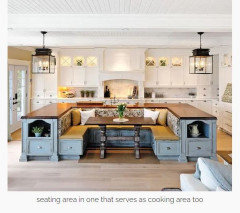
    Mark - The site is a rectangular parcel approximately 4.75 acres in size (307' W x 664' L) in Florida. We chose three bedrooms because that's all we feel that we need given our family size (2 children still in grade school). Empty bedrooms that do not get any use did not appeal to us. Regarding the angled wall question, i tried to keep it to a minimum but struggled to eliminate them entirely. The intent was to create rooms that surround the outdoor and pool area, while trying to keep the overall size of the footprint reasonable. The plan to use the bonus room as guest quarters as the need arises, but it would function as a multipurpose room 99% of the time. Given the size of the house, is the living room too large? The U shaped island would be used as casual dining similar to the picture below. It would be where our family of 4 eats on a daily basis, with the round table used for larger groups or more formal events. The light lines in the bedrooms are in-suite full bathrooms and walk-in closets. I don't plan to ever be in a wheelchair, but this cannot be predicted. Is there something specific about the plan that causes concern about wheelchair access?


  • 5 years ago

    Interior will be dark. 2ndary baths should also have natural light. It is a deep, "fat" house typical of builders in FL especially in the 90's and early 2000's. This can be better.

  • 5 years ago

    Am I missing the bath(s) for the two bedrooms? I'm guessing they're en suite without the fixtures drawn in. Those size bedrooms can have 9' ceilings and feel very spacious. 10' is fine for the great room, etc. . . .To get light into the great room and kitchen/dining space the ceilings for the lanai and cabana will have to be maybe 20' high. It can be done. You'll still need extensive led cans

  • 5 years ago

    I think it's really awkward to have your family's main entrance to the house from the garage go past the kids' bedrooms.

    For a custom home on 4 acres, I would want to spread things out a bit. This looks like a house trying to squeeze onto a suburban lot. If I were building on your lot, I'd want windows in every room, and especially the kitchen. And I'd want the back of the house to face south without having covered porches blocking the light to every window.

    It looks like whoever is sitting on the back of the U in the island is going to get wet.

    The office is huge - what are you planning on using it for?

    Do you know what your roof looks like?

  • 5 years ago
    last modified: 5 years ago

    With 4+ acres you could have a U, L, or H shaped house where every room has good natural light and views, and you could have improved flow and a less massive roof.

    You could also give your family a more welcoming entry home than a twisting tunnel of hallway.

  • 5 years ago

    You have basically drawn a Toll Brothers floor plan that was built all over FL in the late 1980s and early 1990s. I am renting one right now while we build! Most of them are on lots smaller than 1/2 acre.

    You have so many more options with nearly 5 acres of land.

  • 5 years ago

    Whoever has to clean that island banquette is going to curse it any time anything gets spilled, dropped or dribbled under it, on it or in it.


    I agree that you should start over - stretch this plan out and create a couple axes or a single axis that allows for natuiral light, less deep layout, bathrooms with natural light, no back hall and bedroroms off the kitchen and near the garage, etc.


    you are looking at well north of $1M here - and the design should support it. Also - that roof will be HUGE - save that money and get a design professional.

  • PRO
    5 years ago

    Do you realize the questions I asked are the tip of the iceberg of the information required to design a home, much less evaluate a house? Do you realize you have spent "many exhausting hours of searching" for someone else's house designs, that you think will meet your needs and fit your site when you could have engaged an architect to design a home with you? just_janni is right.

  • 5 years ago

    Thanks, Mark.

  • 5 years ago

    Agree with Mark, why not hire an architect?

    Here’s just 3 little issues to start…

    I would never purposely design a home with no windows in the kitchen.

    Bedroom 3 and 2 occupants can’t go anywhere in the house without going through the kitchen’s main work space or passing by the pantry.

    The kitchen eating area looks cool but in reality is pretty much a bad idea. People sitting on the ends will have to move any time someone on the interior needs to get out to go to the bathroom, and the end people will end up being the ones who run all the errands for those sitting on the inside (either that or will have to move twice…once to let the person out, and again to let the person re-seat themselves. Not the greatest idea to lock someone into their seating with no escape unless someone else moves.

    If you have almost 5 acres of usable building space to place your home, you have the opportunity to build a fantastic house so much better than this. There is no reason to settle for a poorly functioning layout (which is the case with this one).

  • 5 years ago

    "I’ve been working on developing a floor plan as we haven’t found something that we love after many exhausting hours of searching."

    That's because existing mass-produced floor plans are for folks who have needs that are not the same needs that your family has. You would be much better off by hiring a licensed architect who can take your list (not your drawing) of needs & wants, and design a home that will fulfill those dreams.

  • 5 years ago

    Thanks to all for your comments! They are appreciated. I will definitely speak with an architect. Although obviously not a popular opinion, there are things about this design that we like, and admittedly things that we don’t. Your input is very enlightening so please keep them coming! Except you, Mark. Your opinion and general disposition is crystal clear.

  • 5 years ago
    last modified: 5 years ago

    So, i have some specific thoughts.

    Is this a corner lot? What will the driveway approach be? I’m thinking about guests or servicepeople arriving, where they will park and where they will enter. CPArtist is on a corner lot. she has a lovely front entry on one street, in accordance with local requirements, and the driveway, garage, and a charming ”friends’ entrance” on the cross street. It’s like a second foyer. You, too, could have a nice entrance for your family, for the kids’ friends, and even service providers, with a side entry garage and ”friends’ entrance”, back door, service door, whatever you want to call it. But make it pleasant to come home to.

    Do you anticipate service providers, the painter, etc, to always enter through the foyer? or will they use the garage? and walk right past the children’s bedrooms?

    You and your family deserve a nicer welcome home than a labyrinth tunnel that drops you in the middle of the working part of the kitchen.

    Your foyer doesn’t have a guest closet, but I do recall some Florida evenings with a chill, or rain, or needing a place to drop a cap, etc. In fact, the foyer doesn’t do much of anything. It leads to one space only, with no luring, no enticing, just ”boom”.

    I rather like the layout of the master suite, and it’s not my place to comment on the size (but I will anyway: really?) but, it is RIGHT off the living room. You walk right past the door to get to the closets and bathroom at night, in the morning. The kids are small now, but soon they will be up and in the kitchen or living room when you are just getting up, or going to bed, or getting up in the middle of the night. You might want a little more privacy, in case you don’t close the door all the way. Do you have pets? Our cat can open the door, and does.

    This might be my own preference, but I really like circulation in a house. More than one way to get from one place to another. If that isn’t possible, a logical defined route is nice. The garage entry provides that, not so pleasantly, but then drops you in a work space and open area.

    The bonus room, even by its name, is an afterthought. A family room/game room can’t also be a guest room. Maybe for slumber parties, but when family or friends come to visit for a couple of days, how do you shift the use from family play to private abode?

    How will the office be used? Work from home regularly? occasionally? in the evening? It might be nice to have the double doors to the foyer, and maybe a door near the bedroom entrance, for separatiob but not isolation. Or, should it be more separate? Again, I call your attention to CPArtist’s house.

    Does the plan provide enough storage for bikes and sports activities? Seasonal decor? Other family activities?

    For a family home in Florida, I would be looking for a little whimsy, a little fun, and some grace. Despite the pool, I think the layout looks rather stodgy. Like the designs you pored over and found wanting, I don’t see something particular to a particular family. Do you know the expression, a camel is a horse designed by a committee? It does the job, but without elegance or grace. (They do look rather whimsical, though!) It does rather look like elements of attractive houses were reassembled into . . . this.

    Do consider an L or a U that wraps the outdoor space, maybe a ”virtual walkway” along the inner perimeter instead of an actual hall, so that as you walk through the house you have all the outdoor space on one side of you. A home that welcomes you and your guests, that feels light and fresh and airy, that is home.

  • 5 years ago

    Also check the widths of your hallways -- trying to get two hands full of grocery bags into the kitchen from the garage looks tight.


  • 5 years ago

    @bpath….their lot is almost 5 acres

  • 5 years ago

    I know it’s almost 5 acres, so why is everything smushed together? and we didn’t see the house on the site, so there is no telling why the door and garage are placed as they are. Maybe the land or water on the land force the house to be where it is. There really isn’t much information provided.

  • 5 years ago

    The best houses orient the public rooms towards the south for the best passive solar heating and cooling

    The best houses are L, U, T, H, or I shaped.

    The best houses are only one to two rooms deep. And covered lanai, porches, garages, etc count as rooms in this case.

    The best houses make sure kitchens have natural light, meaning windows so one doesn't have to have lighting 24/7 to use the kitchen. (And no, dining areas with windows 10' or more from the kitchen will not allow for natural light.)

    The best houses make sure all public rooms and bedrooms have windows on at least two walls.

    The best houses do not if possible put mechanical rooms, pantries or closets on outside walls

    The best houses keep public and private spaces separate.

    The best houses do not have you walk through the work zone of the kitchen to bring laundry to the laundry room.

    The best houses do not have the mudroom go through any of the work zones of the kitchen.

    The best houses do not use the kitchen as a hallway to any other rooms.

    The best houses do not put toilets or toilet rooms up against bedroom walls or dining areas.

    The best houses do not have walk in closets too small to stand inside.

    The best houses have an organizing “spine” so it’s easy to determine how to get from room to room in the house and what makes sense.

    So how many of these best practices does your house have?

  • 5 years ago
    last modified: 5 years ago

    Random thoughts, some echoing other people's responses:

    - Agree that the house lacks an organizing principal. You say you want to "keep the overall size of the footprint reasonable", but that idea isn't reflected in this very large plan with its complicated footprint. This will force you into an expensive, complicated roof that will be more prone to leaks. I'd make "reduce and simplify" your motto. Simple is not the same as plain.

    - As for the living room size, it's pretty good /basically the size of a small garage /a good size for a sectional or a sofa and loveseat and the occasional tables ... even when you allow for walking aisles around the floating furniture. Some of your other rooms, however, are bloated. How did you determine these sizes? I suggest you start carrying around a tape measure and measure your own rooms, your friends' and family's rooms ... and develop a sense of "right sized". These oversized rooms will not only be expensive to build, they'll be expensive to heat and cool. Consider, too, that you're looking at a very large pool ... are you experienced with pool upkeep? A pool half this size could still be enjoyable, even for parties.

    - The house we just left had large rooms, and every time we wanted to change something, it was expensive. Bigger isn't always better.

    - Yes, check out Architect Running Guy's recent post on designing a home and CPartist's oft-repeated details.

    - You mention wheelchairs. If you're an adult and not using a wheelchair now, your chances of being permanently wheelchair-bound are small -- so it makes sense to put your money /efforts into other "aging in place items" that are more likely to be used. Nothing in this house looks elder-friendly; for example, look at the distance between the laundry room and the master closet. Look at the twists and turns necessary to enter through the garage hall.

    - That back hallway looks dark and uninviting ... can you put in a window in what you're calling "Arrival"? Better yet, a glass door. One day your kids will drive, and that'll be their entrance.

    - Lack of natural light is a very real problem in this house. You can correct this by drawing the house "out" into a longer shape (1-2 rooms deep, whereas you now have 4 deep in the middle, the porch being one room). This will allow more exterior walls and windows ... and by changing the massive porch, it won't block sun to your major living spaces.

    - Consider, too, that by splitting the bedrooms to two sides of the house, you're pushing your living spaces to the middle ... so you're giving the best exterior walls (which can provide natural light from two sides) to the rooms where you'll be asleep, and you're creating dark, interior rooms in the spaces where you'll spend your waking hours.

    - Are bedrooms your priority? You've given them proportionally more space, and you've placed them in the best positions for natural light. The kids' rooms are quite large for secondary bedrooms (my kids grew up in 12x12 bedrooms, which were very spacious for a single kid), but their bathrooms /closets are small ... and the kids' rooms share a wall; I'd rather see the closets between their rooms for acoustical privacy. I'd also like to see them have one larger, comfortable bathroom between their rooms rather than two small ones.

    - I don't think I see a bathroom guests can reach without cutting through a bedroom. It'd be best to have a bathroom near the pool /avoid dripping through the house.

    - Going back to acoustical privacy, I think you'll place your TV on the wall shared with the master bedroom.

    - Someone else mentioned the lack of a coat closet. I also live in a warm climate, but we use our coat closet to store coats that aren't being used right now.

    - Another thing I'd like to see is a cleaning closet ... a place for the vacuum, extra light bulbs, and more.

    - Note that the only way to reach the Bonus Room or the back yard is to scootch around the dining room table. A person sitting at the table will stop traffic.

    - I agree with the above posters that this U-shaped island /seating area is not practical or desirable in real life.

    - Your outdoor kitchen is very large, but it's so far from the indoor, main kitchen that you'll have to walk many steps to bring food back-and-forth.

    - I'd keep the walk-through pantry and work on the rest.

  • 5 years ago

    My smaller house (2870 square foot) on our small 9100 square foot lot actually lives better than this one you show. Why? Because every single room in my house with the exception of the bathrooms has windows on 2 or more walls and there's good flow throughout. I also live in FL and what I did was orient all public rooms (except the kitchen) to face south. I minimized western exposure since that would just heat up the house. And I designed the house with very wide eaves (32" deep) and the lanai out south so as to minimize the summer sun entering the house.

  • 5 years ago
    last modified: 5 years ago

    One more thing. The kids are tucked into the dark hall between the kitchen, pantry, laundry/utility, and the garage. It doesn't seem, well, nice to them, or nice for them. That's where the housekeeper traditionally was.

    One way to open that hallway would be to move the pantry into the corner between the bedroom and utility. Make it a walk-in, not walk-through, door open to the entryway, not to the kids’ hall. Add an outside door (one with a window) to that entryway. Recess it a bit for protection from rain. You’ll have a more spacious, welcoming entry, and eliminate a dreary hall. You will be able to check for cars pulling into the driveway. The kids will have some privacy. Although, you might move that one kid’s door over so it isn’t straight through to the kitchen. Unless of course that’s the kid you need to keep an eye on lol.