

Narrow Kitchen Reno Layout Help
Although I’ve been lurking and taking advantage of the wealth of knowledge and information on this forum, this is my first post. After 5 years of making do with our kitchen (probably 25-30ish years old golden oak, soffits, white laminate) we are finally ready to start working on redoing it. We are planning on hiring a friend who has worked designing kitchens before (she is currently home with younger children) to help us with this project, but haven’t yet met with her. I’ve been playing around with layout some in the last few weeks and will share what I’ve come up with on my own (with the info I’ve received here).
Pertinent Info
- Kitchen is in corner between “old” part of house and “new” part. There are no good ways of adding space to kitchen and we are not interested in it being an open space concept- so no moving or removing walls. It has a cased opening to dining room that is about as large as it can be already, give or take a few inches.
- We use the dining room daily- it is our only dining space. I am planning on getting a better (pedestal, expanding) table and doing banquette seating on one side and chairs on other to maximize space and accommodating people in smaller dining room.
- We are not interested in removing or moving windows. They are high enough off floor to accommodate cabinets/counters, and this is a fairly dark room (huge 65-80+ year old trees outside make great, if not sometimes too much, shade) so we need the light.
- We are a family of 4. We prepare/cook most meals at home. I enjoy baking. I am the primary meal prepper and cooker, but often have 7 yr old and 4 yr old “helpers”. My husband enjoys cooking too, but mainly only does it on weekends. It is mostly a one and two person kitchen, though when people come over of course they gravitate to kitchen. I have no space for or interest in an island, and hope to redo dining room to be a better congregating space if I’m still working in kitchen. (Or just enjoy the fact that people want to be near me and the yummy action when they come over! : ))
- The kitchen and layout as it is now works fairly well for me, aside from fridge against the wall and lack of more/better storage and a bit more counter space. I love that the kitchen is small and I don’t have to take very many steps between actions/stages of prep and cook. Despite it being on the small side I know it can function “larger” with changes.
Main Goals of Kitchen Reno
- Get fridge out of corner
- Add additional storage
- Add additional counter space
- Remove soffits if possible
- Hood vent that vents to outside
- Add more/better lighting
- Make as functional, calm, and cheerfully lovely a kitchen as possible for our $
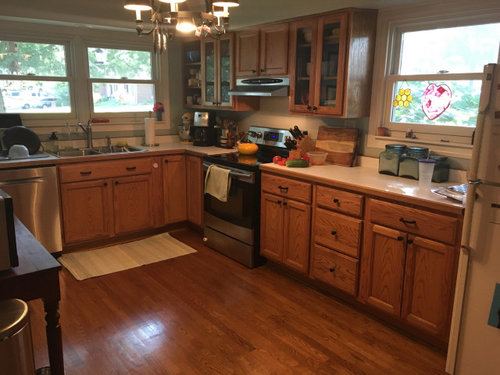
Here is our current kitchen:
Here's where kitchen is in relation to house plan:
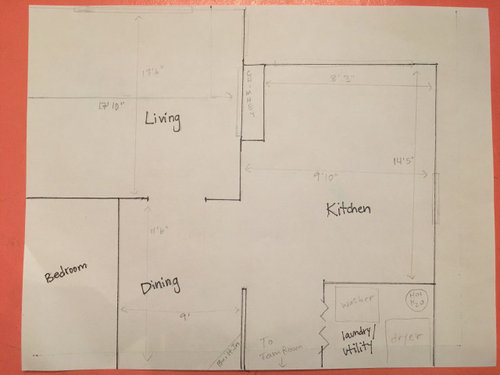
This is obviously not the whole house plan, but its the most pertinent part. And scale is a bit off, but you get the idea.
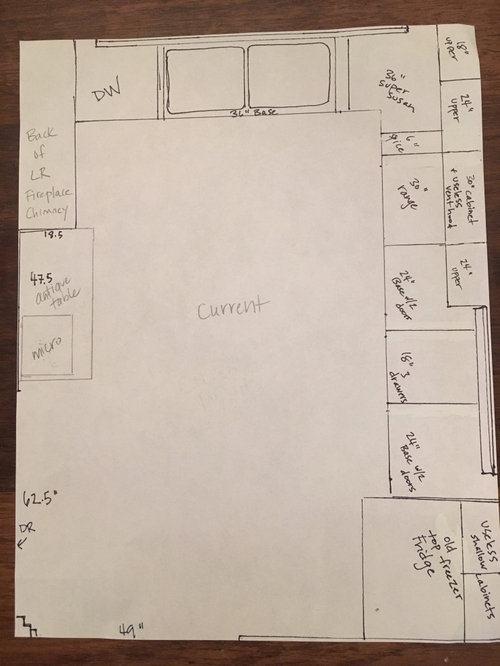
Here's our current layout:
And here is what I've thought of as a possible layout:
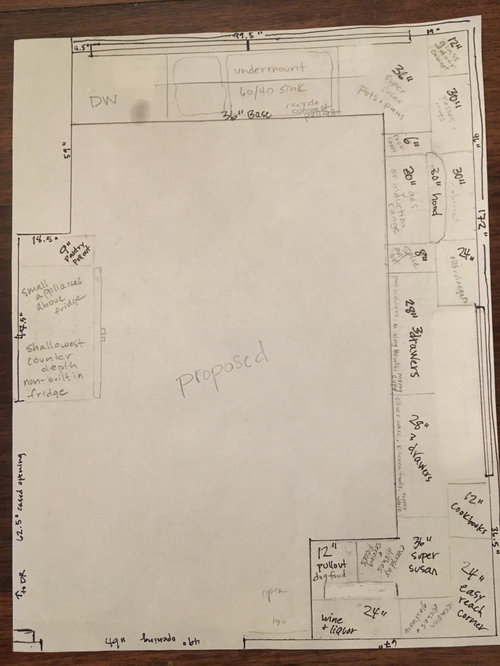
How does this proposed plan look? Are there better ways of thinking of my space I can't "see" for myself? Thank you in advance for your ideas and help!
Comments (47)
 PRO5 years ago
IMO wide cabinets on either side of the range are IMO much better for pot and pan storage than a super susan can I see the rest of the kitchen in pictures other walls for sure THe DW in the corner is not ideal a true pullout pantry beside the fridge is the best use of space there. I think changing the windows on the right wall would be a good idea so that the range can have proper storage on either side for the pots and also put it more centerded on that wall maybe a narrow window on euther side of the renage if you need the light You also need pot lights all LED 4000K for night time lighting IMO all base cabinets should be drawers if at all possible and the worst place for spices in near the range . Forget banquette seating at a dining table my advice try sitting there in a skirt and having to leave the table for any reason not a pretty look. I ahve been rereading the post so just move the range down that wall as fr as possible to give you the ability to have wider drawers maybe even some more uniquire corenr storage instead of the super susan itf that would save space on the right wall.
Hope Stewart thanked Patricia Colwell ConsultingHope Stewart
Original Author5 years agolast modified: 5 years agoI agree Patricia, that wider drawers would be better flanking the range, but can a range go by a window? I had drawn a plan with range pushed down to window, but I thought that was generally regarded as something not to do. I am a bit confused about that as I've seen conflicting info.
Generally speaking I am accepting that even redoing this kitchen will likely not solve every single thing that is not ideal about it, and I am ok with that.
Regarding the DW, we have found in the 5 years we've been here that the DW is actually just fine in that location- its not really in a path, and we don't leave it open unless we're actively loading or unloading it. If theres an overall better plan that involves moving it and sink we'd be open to it.
I have one super susan currently that I actually find just fine to use. It is housing my "pantry" at the moment, so I haven't tested its performance for pots/pans. It is far better that the big open corner cabinet I had in my old house. The only other corner solution I'm interested in would be corner drawers; even though they don't use quite as much of the full amount of available space, it becomes easier to access space, which is also valuable.
And I assure you better lighting will be part of our plan. We have some under cabinet lighting I turn on (battery powered pucks) when I need extra light to prep with, but looking forward to upgrading that along with rest of lighting. I don't really care for pot lights all over a ceiling, but will find other lighting that will be attractive and do the job.
Related Professionals
El Dorado Interior Designers & Decorators · Terre Haute Interior Designers & Decorators · Rolla Interior Designers & Decorators · Newburyport Interior Designers & Decorators · Cambridge Architects & Building Designers · Orangeburg Architects & Building Designers · Aurora Architects & Building Designers · San Diego Architects & Building Designers · Odessa Architects & Building Designers · Coos Bay Architects & Building Designers · Tyler Kitchen & Bathroom Designers · Rolla Kitchen & Bathroom Designers · Lafayette Kitchen Remodelers · Bakersfield Kitchen Remodelers · Mobile Custom Countertops- 5 years ago
I do not like narrow pullout units. It just seems to be very expensive storage on a dollars per cubic inch basis. If the entire cabinet is 9 inches wide, what are the actual dimensions of the usable storage area? Instead of your current layout, I would put the fridge against the chimney wall. Then get a 24 inch wide unit to sit crosswise to the fridge with the back against the fridge side. If you have enough space for a 12 inch deep cabinet, you will be amazed at how much will fit in that space if you don't have any mechanisms intruding on the space and the cost will be much lower than the pullout. If you don't have much depth, you could always do a broom and cleaning storage cabinet or use the space for cookbooks and open shelves.
On the other side, what is the reasoning for leaving the 19 inch space at the end of the cabinet run? How about an overhanging counter to hide a pullout stool or trashcan?
Hope Stewart thanked Lyndee Lee Hope Stewart
Original Author5 years agoRe what to do next to/with remaining space next to fridge- I had thought of doing what you suggested too, and then putting everyday glasses and dishes there, among other things as its both next to fridge and the dining room. I'm not entirely sure it could be 12 inches deep, but it could be close. My thought for a pantry pullout there is simple: I need food storage space. It could possibly be 10 inches so maybe usable space ends up closer to 8 inches, but at 6/7 feet tall, that adds up to a lot of food storage.
On the other side I was leaving room for dog bowls or a free standing trash can, and aesthetically to just have some space so that walking into kitchen doesn't feel as closed in. Currently that whole space is open (to leave room for fridge door swing) which feels nice walking in, but doesn't use the space as well.
- 5 years ago
Your constraint around not moving windows has you pretty locked in regarding the range I think. I wonder if even just for brainstorming purposes you would consider moving the range to the current sink wall (with windows on either side of the hood if you want) and play around with what’s possible then.
Hope Stewart thanked sarahsaccount24  5 years ago
Finding out if the soffit can be removed with be critical. If you can take it out, then higher cabinets will add much needed space. I also agree with Cheri about the refrigerator on the chimney wall with a pantry to the side. And yes, 6-8” cabinets are useless. Increasing the size of everything next to those is better. Let’s hope some of the kitchen pros will weigh in. Congratulations on making the decision to redo your kitchen and stay in your home.
Hope Stewart thanked RedRyder- 5 years ago
I found in my small cape kitchen having 15” instead of 12” deep uppers really increased storage space all the way to the ceiling. It does mean lowers have to come out 3’ further also increasing counter space/depth. Note the drawers are not bigger, the 3 inches is in back dead space. This would impact the “super Susan’s” space in corners. I also had a “top to bottom 15” depth cabinet with its back to the fridge the same width as normal fridge side allowing for door swing. Not have to spend extra $$ for “counter depth” with less interior space. All done using semi custom cabinets not custom. All needs a good kitchen “designer” not a cabinet sales person measuring very carefully and finding the right cabinets to see if this works in your space. I hope your friend you are hiring is an experienced designer .
Hope Stewart thanked husterd - 5 years ago
We found that moving dog supplies, water & food bowls into the laundry room really helped. We found that there is really never a "good place" in the kitchen unless they are tiny dogs with tiny bowls, and even then somebody will trip over them. We use the sink in laundry room to fill water, wash bowls, etc and like not having all that going on in the kitchen. Can you stack your w/d and add sink & storage options?
Hope Stewart thanked wcjo - 5 years ago
You could move the fridge to the laundry room wall, add a small prep sink under the smaller window, and add 18” full pantry shelves to the chimney wall for dishes either like the link or with doors and drawers inside (keep in mind the door would need to swing to the left). You could also extend this same wall by a foot or so since a 5’ opening to the dining room is unnecessary.
Hope Stewart thanked Andrea Hope Stewart
Original Author5 years ago@wcjo, I actually have considered stacking w&d in future despite my loathing of front load washers. I'd rather not do that at this juncture as my washer isn't that old and is functioning just fine. And I'd rather spend my $$ actually in kitchen not in new laudry appliances. But, if stacked, I could add a shelving unit and put dog food and bowls there and have additional storage for bulk food stuffs, seldom used kitchen items like canning stuff and cleaning supplies. Probably not room for a sink, unless super small. But its certainly an idea to keep in mind.
@husterd I am definitely going to be using deeper upper cabinets- at least 13" deep. Good tip about pulling lowers out a couple inches. I have the space to do that. My friend worked for one of the best kitchen and bath architectural design firms here in town for several years before she decided to be home with her children, so I trust she will have adequate experience and knowledge.
@RedRyder Thank you! I hope some of the design pros weigh in, too! : ) I'm hopeful that soffits can move or at least be greatly reduced. Its possible that some plumbing vents are going through at least part, but otherwise we don't think theres anything else in there (ac/heat vents are all on floor in this one story house so ductwork shouldn't be up there).
@sarahsaccount24 I like your idea about range where current sink is, depending on how windows could be dealt with in relation to a hood vent and range. It keeps my cooking and prep area protected from traffic and makes more distinct work zones. My main concerns regarding the windows are 1) we live on a busy corner and my children play outside all the time- I want to be able to easily see them and check on them. 2) house is 65 year old brick... not sure how easily it would be obtain matching brick to fill in or resize window holes. 3)kitchen is on front corner of house where 2 streets meet, so again I don't want filled in window holes to become an eyesore or make house exterior look strange or out of proportion/balance.- 5 years ago
That makes sense! it might be a no go but it’s possible if you went with no uppers on that wall you could get two good sized flanking windows for supervision. That’s harder about the brick though presumably if you add any windows you can reuse the brick currently covering them.
Hope Stewart
Original Author5 years ago@julieste I have enjoyed reading some of your posts about your kitchen project- especially the corner storage post. What are you doing with your corners? I think we have similarly sized kitchens if I remember correctly. I'll be eager to "see" more of your kitchen as it develops!
- 5 years ago
@Hope Stewart
We have a small (9 x 13) U shaped kitchen. I am in the end process of getting the layout confirmed. We have decided to go with the super susan option. I hope it works out well; I guess we'll eventually know. With very limited space there just aren't all that many options available. We had contemplated voiding out corner and then accessing it with drawers in the dining room. But, we thought it through and realized that we need storage space in the kitchen, not the dining room.
This entire process has taken much more thought and processing than I had thought it would.  5 years ago
Where’s built in microwave? Don’t put above the range microwave...I’m sure in like ten years those will look completely outdated. Anyways I Can’t find a microwave. Am I not seeing it?
Hope Stewart
Original Author5 years agolast modified: 5 years ago@J D It is in the plan as a counter microwave, but I forgot to label it- above the pullout for dog food. Considering an under the cabinet one, but not keen on built in ones. And definitely never an over the range one. I may be old fashioned, but I prefer it on the counter where my children can access it as well for when they are helping in the kitchen with me.
@julieste I completely understand about all the thought and planning that are involved in redoing a kitchen and getting as functional and efficient a kitchen as possible! Not to mention planning one that looks nice too, though for me that is certainly secondary in importance. Our kitchen is 9ish ft x 14 ft and will likely be a modified U shape. FWIW, we have a super susan and it currently houses our "pantry". I think its a pretty good corner solution considering the space it is able to use in conjunction with better/easier access to said space.
- 5 years ago
Some guests may feel its a little gross that the drinks are right next to the dog food. Maybe the dog food could open to the north of this drawing and the drinks obviously west.
- 5 years ago
Both of these have their own problems, and I know you're not that interested in the range on that wall. But in the hopes that bumping will inspire others to chime in!
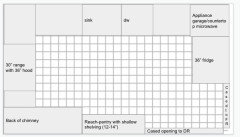
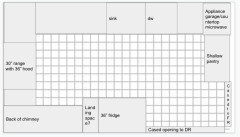
Hope Stewart
Original Author5 years ago@J D I would of course box in fridge and have cabinet space above. And drinks and dog food will clearly not be side by side... I think you are misreading the plan. Dog food would go in lower cabinets while wine and liquor would be in upper cabinets as has been drawn/indicated.
@sarahsaccount24 I actually have thought of and drawn a plan like your second one above... My plan didn't swap the sink and range but it did have the fridge/landing space and shallow pantry and appliance garage/microwave in corner as your drawing indicates. Off course now that I'm posting here I can't find my stash of kitchen layout drawings I've done over last year. Figures! I did draw up a plan based on your suggestion of putting range on large window wall. The more I consider it the more I like it, but of course it comes with considerable questions/barriers I can't yet answer. Here it is: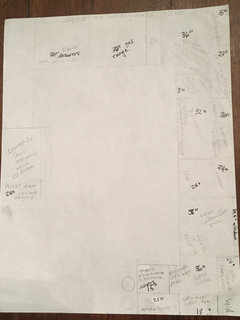
- Hope Stewart thanked sarahsaccount24
- 5 years agolast modified: 5 years ago
Since you have written "non built in fridge" it implies a non paneled, no-cabinets-above fridge sitting by itself. So it is not an "of course" that you would do what I said, in fact it is written that you wouldn't. Also, no I'm not misreading the plans, you've just drawn them incorrectly. In construction documents and floor plans, upper cabinets are dashed in, unless it's an RCP. I was reading that as a wine fridge. So lol no not "clearly." LOL good luck....
- 5 years ago
Down to tiny details here. To provide for the doggies can their bowls be on chimney wall? Partially hidden by fridge, not in traffic or cause tripping hazard. Only when DW is down or loading any interference .If small dog even down can keep eating:) I would keep range where is but move over to the right closer to window. To create more prep space and usable drawers/easy reach corner between sink and range. Not having to move or change windows and plumbing saves $$ for other things want.
Hope Stewart thanked husterd - 5 years ago
I am guessing you don't have a basement, given that your hot water heater is in the laundry room. What access do you have to the plumbing? I am not seeing a better location for the sink and dishwasher, especially as moving appliances is usually not worth the expense unless the result is a clearly better layout. Putting a range in front of a window is not a great idea, especially given that you have exterior wall space available.
I like to walk through designs in my head and think about how I would accomplish a task. For example, bring in the groceries, unload the diswasher, supervise a young helper, etc. Where will the trash be kept? Will there be a recycling bin also? Where are the dog food and water bowls? If in any way possible, I like a spot to sit with uninterrupted sight line to sink and range, perhaps for the adult watching the activity, the child needing supervision or the friend chatting. A step stool under a small ledge works well as a real chair is just around the corner.
I am not an expert but I think your 12 inch base cabinet next to a 19 inch open space will look like something is missing.
Hope Stewart thanked Lyndee Lee Hope Stewart
Original Author5 years ago@Lyndee Lee It could be 15 inches, not 12... these are not final plans. However, I will likely not take cabinets to the corner of that wall as the short hall in front of laundry room (leads to family room) is rather like a tunnel and having full depth cabinets all the way up to that corner will likely only perpetuate that tunnel effect. I could put a big box with cabinet like dimensions there and see how it feels... perhaps I'll be pleasantly surprised.
I agree that moving the major appliances is not gaining me a ton, but moving the range, (however much I worry about windows) would better protect the cooking from cross traffic. We are on a crawl, so correct- no basement. The way I bring in groceries won't change. Trash and recycle will go under sink (currently I have a freestanding trash can and recycling is a plastic bin under an antique table that holds microwave and fruit and vegetable bowls). Emptying dishwasher is already a job that requires few steps (benefits of a small kitchen!), but the newest layout I shared would require the same if not slightly fewer steps. But since there is plumbing in laundry room, it would only need to moved a few feet if we did move sink to that side wall window area. There is really no room for seating- or use in my opinion, especially as daily use dining room table and chairs are just steps away. At most, if I or someone else needed to perch then I can bring a stool in that is currently being used as a bedside table in guest room.
@husterd Keeping things as they are but sliding range down does seem to make the most sense at this point. There is a floor hvac vent on that chimney wall in front of DW, so dog bowls (one at least) wouldn't be able to sit right against wall, but that might work. I will move the dog bowls and see how it works there. Right now they sit on floor under antique table that microwave sits on, just in front of the recycle bin... so they don't really protrude into walking space too much. Occasionally kids get wilder than usual and step in it or knock it and spill but they are old enough to clean it up so its not a big deal- I imagine the same would happen moving it to in front of DW!- 5 years ago
If you keep it as is and add the second sink then you would have clear prep/cook/clean zones. It would also keep others out of the cooking zone as they could access the fridge, microwave and sink in one corner
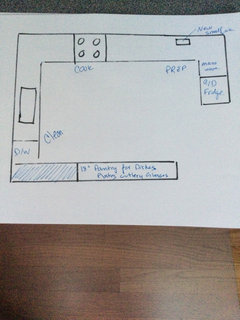 Hope Stewart thanked Andrea
- 5 years agolast modified: 5 years ago
@julieste I'm sorry I don't have a better photo but you can just see it in the corner. (We moved from this house in March so I can't take a better one). They are framed inset cabinets so the opening isn't 6". This idea was born from a measuring error in the first kitchen we remodeled. There were five extra inches along the range wall, not wide enough for a wine rack so we had an open wall cabinet made to fill the space and stored our cutting boards there. It was a happy mistake because I loved that little cabinet. So when we remodeled we did a similar set up but in a base cabinet. I'll be doing the same in when I remodel the kitchen in our new house.
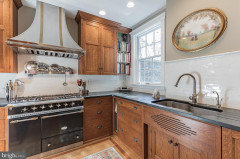 Hope Stewart thanked cheri127
- 5 years agolast modified: 5 years ago
Hope Stewart how exciting to get to redo your kitchen. My kitchen is similar in size and was about the same age as yours. Even though you normally just have one cook in there don’t forget to take into account the other things people need when you are considering your layout. Can someone come in and get the dishes needed to set the table while you are at the stove? Can the kids come in and get a drink of water or something out of the fridge while you are cooking? Obviously in a smaller kitchen there will still be some butt bumping but you want to try to minimize as much as possible
Hope Stewart thanked Kim H - 5 years ago
Also we got rid of our soffits but still had the venting that had run through the soffit. We ended up just running it through the cabinets and then the installer built a box around it. You can see it in the pic. We lost 1/2 the top shelf but it was worth it to me
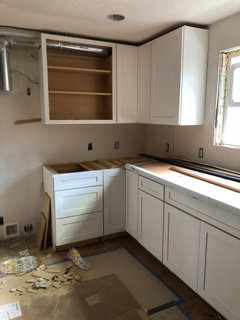 Hope Stewart thanked Kim H
Hope Stewart
Original Author5 years ago@Andrea I really love the idea of having that whole 18" deep nook by chimney to be a built in for dishes, glassware, etc. That would be so dreamy. But I don't think putting the fridge where you've drawn it will work for us at all... I already have access problems with my fridge, and having the fridge as you've drawn it will also create access issues as well as necessitate voiding that corner, and I can't afford to lose that much valuable kitchen real estate.
Hope Stewart
Original Author5 years ago@Kim H Thank you Kim! Its exciting, but a little overwhelming. I don't anticipate doing another kitchen reno anytime soon, so I want to get it right! I'm definitely trying to think through how multiple of us can move around and function in the kitchen together to minimize "butt bumping" and frustrations. And, lets be honest, minimize the number of times I have to loudly encourage my offspring to remove themselves and their noise from my sacred space! (Though I think that would happen regardless of how large or small my kitchen is!) And thanks for the visual about venting/cabinets... I'll definitely remember that if we run into the same issue!
 5 years ago
Bob. ?bb n ooo oioinijjobibbjjniob big Jv no in NJ Bhhhh high huffy xhjkknvk n iuvvhhhhzo ok
Ih&$8hihgjihui 5 years ago
Hope, I love that your kids want to be part of your kitchen life. As a grandma of twins, I know that their presence can be a blessing or a nightmare. Since kitchens aren't designed for mini-chefs, might I suggest a kitchen helper tower. My grandsons used this for 9 years baking, stirring and needing. Amazon offers it under Kids Learning Tower by Little Partners – Child Kitchen Helper Adjustable Height Step Stool, Wooden Frame, Counter Step-Up Active Standing Tower (Natural). The size was ample for two and it’s very stable and heavy enough they won't go rogue with it.
As they grew up we lowered the stand so they could conveniently reach the sink and eventually the stove. We found it was helpful in containing their energy and attention. No kids under foot as they had to use their tower to be a chef.
Hope Stewart thanked Sharon Fullen- 5 years ago
Hope, I am finding your kitchen an interesting challenge. Had the same challenge in a smaller galley kitchen reno. Key was prep space between stove sink, the 15 inch uppers one side only, and a pantry cabinet turned sideways against a counter towards a door opening. With the 15’ in uppers and deeper lower’s regular fridge was now counter depth. I am now at my summer home and just measured my new counter depth GE fridge in my very tiny work space kitchen. The actual depth is 24” to the hinges, add in 3 “ for the doors sticking out which must have space to open. Then add in at least 3” inches in the back for ventilation and cords. Total depth is 27 plus doors sticking out for 30 “. I had not included the 3” clearance when purchasing. I am wondering if the fridge out so much might be a bit closing in for you. Use painters tape on the floor to get an idea.
Perhaps you may have to use more of your current layout than want. But with vast improvements to the cabinets etc. Fridge in the corner but with deeper cabinets not seem overwhelming. White cabinets would lesson the “dark corridor” feel. Or fridge turns the corner and if room a shallow floor to ceiling cabinet. Across where table is cabinets , 18 “ uppers and lowers with a counter. Stove moved over a bit so larger prep space where need between stove and sink. The other long window stretch can be snack and coffee central. Microwave, not built in, on a shelf unit under the counter. I allowed too much shelf space, measure microwave for size of shelf unit needed. Family stays out of your work zone.
The fridge, as always, is the monster in any kitchen. Either in general area where now located or the chimney wall. Ideas just to think about.
Hope Stewart thanked husterd Hope Stewart
Original Author5 years agolast modified: 5 years agoYou make some good points, @husterd for sure. I have wanted to avoid keeping a fridge in the corner it is currently, but I've done some looking at fridges, and there are some more affordable built in options that would work there without losing access. And certainly a built in on the wall next to chimney would fit much better. I'm intrigued by the thought of keeping fridge where it is but having a large larder/pantry cabinet on the shallow 18" wall that takes up that whole space. Either a free standing larder or one utilizing cabinets. A free standing one would fit my style aesthetic a bit more. This one looks awesome!
Thanks all for insights and ideas. I for sure have more ideas to bring to the table when I meet with my designer friend (postponed for now as her father sadly just died a few days ago from Covid).
- 5 years ago
The larder looks wonderful. Packs a lot in. Easy access. And just maybe similar or less $$ than custom cabinets. The right size could be problematic. If so could have a local carpenter make for you. Another place for storage is to utilize your laundry. If not ready for stackable can still have shelves built 12” from the ceiling all around the top including over the windows and door. Additional shelves using your vertical space.
- 5 years agolast modified: 5 years ago
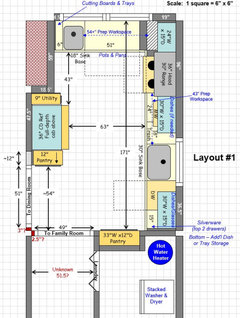
An idea if you are willing to close up the Dining Room doorway a bit. No windows moved/modified.
[Brick is difficult to deal with as an exterior. My parents have a brick house and they closed up floor-length "picture windows" in their Living Room. No matter what they tried, they could not get the new brick to match the original brick. I think it's more than a matter of "color", I think bricks made in the 1950s/1960s are different overall than those made in recent years. Regardless, 15 or 20 years later, you can still see the difference b/w the bricks. (The house was built in 1960.)]
Back to your Kitchen...
The Dining Room doorway is closed up approx 12" from the "top" (based on the orientation of the layout).
The main/cleanup
sink is moved to the other window and the range stays in same approximate location.
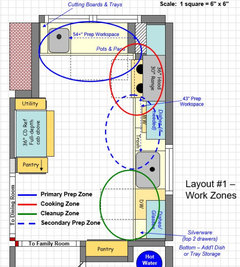
Note there are two spacious Prep Zones, one on either side of the range and both have direct water access -- KEY to a successful Prep Zone. Other KEY elements include sufficient workspace (bare minimum of 36" with 42" or more much better) and near the Cooking Zone (without crossing through another Prep Zone or the Cleanup Zone). This will give you plenty of space for more than one of you to work in the Kitchen at the same time. As your children grow, they will be helping out more, so additional prep space will be very welcome!
Two pantries - one recessed into the wall of the Utility Room and one on the outside wall of the refrigerator. Both are 12"D cabinets -- much more useful than deep pantry cabinets.
The other tall cabinet next to the refrigerator is a Utility pullout for mop, broom, etc. 9" is plenty wide enough for those items. I suggest pegboard.
The refrigerator landing space is either the counter/sink in the top Prep Zone (within 48") or across the aisle on the counter/sink of the right-side Prep Zone.
With the two tall/full-height cabinets flanking the refrigerator, you won't necessarily need the finished end panels. You can still have a full-depth cabinet above the refrigerator b/c it can be mounted b/w the two tall cabinets (utility & pantry). Given that you need around 1/4" to 1/2" of air clearance on the sides, that's probably a good thing since you have limited space on that wall -- even with the Dining Room doorway closed up by ~12".
BTW...if you eliminate the trim/casing and must make it on open doorway, you gain the space taken up by the 3" of trim (or more) on each side to add a total of 6 more inches (at least) to the Dining Room doorway. That would mean the overall width of the opening would only be reduced by a net 6" instead of 12". (The doorway would still need to be moved down 12" so you gain another foot of usable space, but it also moves into the trim space, assuming you can do it.)
The Cleanup Zone is directly across from the Dining Room -- where the dirty dishes will be coming from. It also puts the dish storage in that location for easy access from the Dining Room so someone setting the table can get to them without getting in the way of those working in the Kitchen.
This location of the Cleanup Zone also allows someone to be loading/unloading the DW while others are preparing a meal.
The refrigerator is located so anyone can get to it without getting in the way of others. It could be someone getting ingredients for prepping/cooking, putting condiments away or getting them out for the Dining Room, or someone looking for a drink or snack.
With this layout, there's no zone-crossing (a good thing!)
 Hope Stewart thanked Buehl
Hope Stewart
Original Author5 years ago@Buehl What you shared about your parents house and brick are exactly what I'm wanting to avoid! I likely would not care as much if kitchen were in back of house and no one could really see the potential mismatch.
There are some great aspects to your plan- I love that this plan keeps zones separate and protected! I like the pantry ideas. I hadn't really thought of adjusting opening/wall b/w kitchen and dining room, but as I've gone about my day (cleaning day while kids are at school) and walked through dining room back to bedrooms/bath putting things away and vacuuming, I paid close attention to how I moved through dining room/that wall opening. I just don't think it could lose 12" and still function well. That is our only route through the house. Its tight now if more than one person is coming through there. Even with a different table and chairs or banquette situation in the dining room (which I'm also currently planning out) I think we'd need that full opening. At most we could give up a few inches. And that could still work for making a side access pantry 12" deep. But would not leave room for the "utility" pullout, which is ok with me- my broom and mop fit ok in laundry room which is just a few steps away when needed.
I like the solution for in front of double windows- with the exception of voiding that corner and having the stove so close to corner.
Your plan also doesn't have as much cabinet storage, with both base corners voided, which concerns me.
I'm going to play with your idea a bit and see if I can make something similar but that feels better to me.













cheri127