

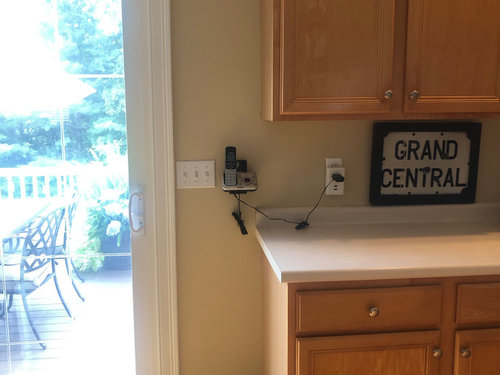
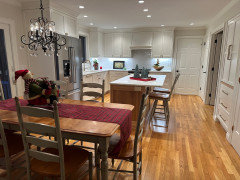
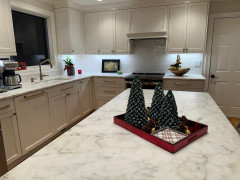
Please help! Refrigerator placement????
5 years ago
last modified: 5 years ago
Featured Answer
Sort by:Oldest
Comments (13)
 5 years ago
Related Professionals
Fort Smith Interior Designers & Decorators · Hopkinsville Interior Designers & Decorators · Muskegon Interior Designers & Decorators · Saint Cloud Interior Designers & Decorators · Lubbock Interior Designers & Decorators · Marquette Architects & Building Designers · Torrington Kitchen & Bathroom Designers · South Sioux City Kitchen & Bathroom Designers · El Paso Kitchen & Bathroom Designers · Cape Coral Kitchen Remodelers · Charlottesville Kitchen Remodelers · Hagerstown Kitchen & Bathroom Designers · Dothan Bathroom Remodelers · Marietta Bathroom Remodelers · Raleigh Kitchen Remodelers 5 years ago
- 5 years ago
- 5 years ago
- 5 years ago
- 5 years ago
- 5 years ago
- 2 years ago
- 2 years ago
- 2 years ago
- 2 years ago
Related Stories

KITCHEN STORAGEPantry Placement: How to Find the Sweet Spot for Food Storage
Maybe it's a walk-in. Maybe it's cabinets flanking the fridge. We help you figure out the best kitchen pantry type and location for you
Full Story
KITCHEN DESIGNKitchen of the Week: White Cabinets With a Big Island, Please!
Designers help a growing Chicago-area family put together a simple, clean and high-functioning space
Full Story
KITCHEN DESIGNStay Cool About Picking the Right Refrigerator
If all the options for refrigeration leave you hot under the collar, this guide to choosing a fridge and freezer will help you chill out
Full Story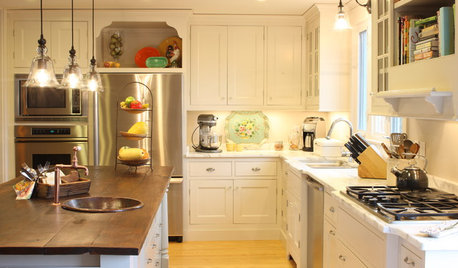
KITCHEN STORAGEStorage Space Gem: Above the Refrigerator
Underutilized space above the refrigerator has valuable kitchen storage potential. These ideas for cabinets and more help you maximize it
Full Story
FUN HOUZZHouzz Call: What’s on Your Refrigerator?
Magnets, menus, children’s art, coupons, perfect-attendance certificates, song lyrics — what is fridge-worthy in your house?
Full Story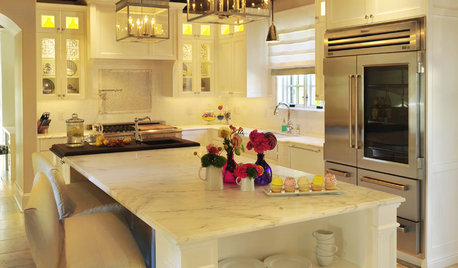
KITCHEN DESIGNSee-Through Refrigerators Dare to Go Bare
Glass-front fridge doors put your food and drinks on display, for better or worse. See the benefits and disadvantages
Full Story
MOST POPULARCrowd-Pleasing Paint Colors for Staging Your Home
Ignore the instinct to go with white. These colors can show your house in the best possible light
Full Story
KITCHEN DESIGNHere's Help for Your Next Appliance Shopping Trip
It may be time to think about your appliances in a new way. These guides can help you set up your kitchen for how you like to cook
Full Story
HOUZZ PRODUCT NEWSHow to Help a Client Visualize a Project When You Can’t Meet
Inspiration photos, mood boards, 3D models, sample boxes and even drones help bridge the gap in a remote client meeting
Full Story
LANDSCAPE DESIGNFire-Wise Landscapes Can Help Keep Your Home and Property Safe
Choose fire-resistant plants and materials and create defensible areas using these design strategies
Full Story


User