

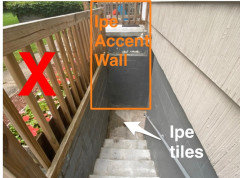
Help with Basement Home Office Entrance
5 years ago
last modified: 5 years ago
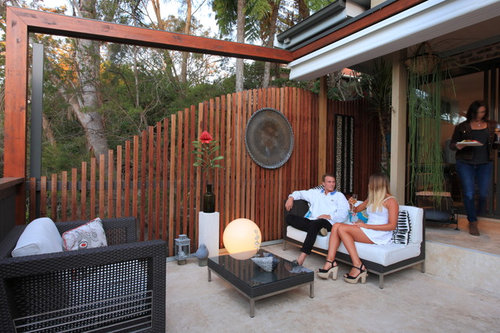
Featured Answer
Sort by:Oldest
Comments (7)
 5 years ago
Related Professionals
Danbury Interior Designers & Decorators · Middletown Interior Designers & Decorators · Watertown Interior Designers & Decorators · Vidalia Architects & Building Designers · Newburyport Kitchen & Bathroom Designers · Potsdam General Contractors · Omaha Bathroom Remodelers · Odessa Bathroom Remodelers · Provo Bathroom Remodelers · Glenwood Springs Interior Designers & Decorators · Richmond Cabinets & Cabinetry · Chillicothe Cabinets & Cabinetry · Aurora Cabinets & Cabinetry · Newark Cabinets & Cabinetry · York Cabinets & Cabinetry- 5 years ago
- 5 years ago


Related Stories

REMODELING GUIDESKey Measurements to Help You Design the Perfect Home Office
Fit all your work surfaces, equipment and storage with comfortable clearances by keeping these dimensions in mind
Full Story
REMODELING GUIDESHow to Turn Your Basement Into an Office
Put your basement to work as a productive, comfortable home office. Here are 12 tips to help you get started
Full Story
TRENDING NOWThe 10 Most Popular Home Offices on Houzz in 2019
Whether full rooms or tucked-away work niches, these spaces help homeowners work efficiently
Full Story
HOME OFFICESSpace-Saving Tips for Your Small Home Office
When your workspace is tight, make the most of it with these ideas
Full Story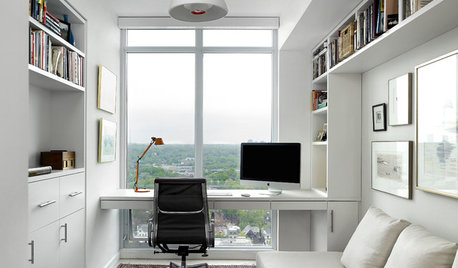
THE HARDWORKING HOMEHouzz Call: Show Us Your Hardworking Home Office
We’re looking to showcase workspaces that are well organized, tech savvy and comfortable. Share your pictures!
Full Story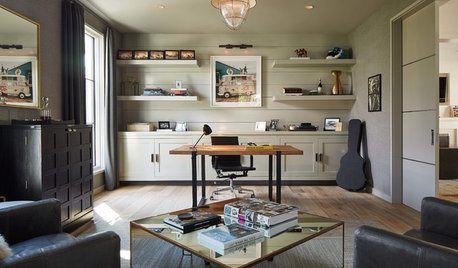
HOME OFFICESTrending Now: 5 Ways to Make a Home Office Work for You
Recent popular photos on Houzz offer ideas for setting up your space for creativity, productivity and more
Full Story
UNIVERSAL DESIGNMy Houzz: Universal Design Helps an 8-Year-Old Feel at Home
An innovative sensory room, wide doors and hallways, and other thoughtful design moves make this Canadian home work for the whole family
Full Story
GLAM STYLEGlam Home Offices for Go-Getters
Get motivated to do your best in a home office that looks its best
Full Story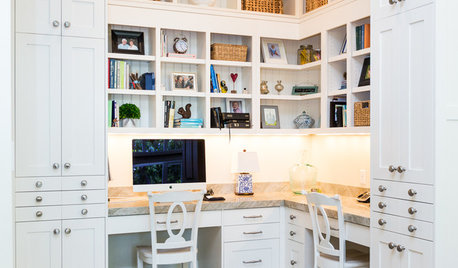
HOME OFFICESThe 20 Most Popular Home Office Photos of 2015
Technology paves the way for space-saving work areas, while designers make up for small sizes with style
Full Story




HU-187528210