Software
Houzz Logo Print
beeloved

Low Ceilings

12 years ago

I've got the low ceiling blues and a limited reno budget. After careful consideration I've decided my priorities are the ceiling height, new and larger windows, and some improvements to the kitchen. I know the house has stick built rafters, not trusses. Any suggestions about raising the ceiling would be welcome. it's a scant 82 inches tall. I'm 5'6" and I can put the flat of my hand on it. A little oppressive.
In the picture, I'm standing in the kitchen, to give you an idea of scale.
Thanks!

Comments (56)

  • 12 years ago
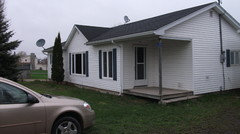
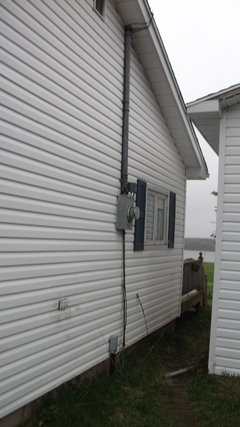
    Here's a picture of the exterior of the house, which will give an idea of the pitch of the roof.
  • 12 years ago
    Here's a picture of the exterior of the house, which will give an idea of the pitch of the roof.
  • 12 years ago
    Here's a picture of the exterior of the house, which will give an idea of the pitch of the roof.
  • PRO
    12 years ago
    Very cute home. Sorry do not know about raising the roof except when it comes to discussions with hubby LOL
  • 12 years ago
    I think I've been in a few of those discussions myself over the years LOL.
  • PRO
    12 years ago
    The windows in the photo do not look like the window over your kitchen sink. Can you get a photo of the roof line over that part of the kitchen as well?
  • PRO
    12 years ago
    last modified: 12 years ago
    The kitchen window might be on the far left of the exterior photo? Or may be on the other side of the house.?
  • PRO
    12 years ago
    It looks as if you may have about a 5/12 pitch. Is there an attic?
    beeloved thanked Sustainable Dwellings
  • PRO
    12 years ago
    Based on a guess, that the kitchen is the far window beyond the bush. You can't simply just raise the ceiling. You can however create a tray ceiling. If you measured 10" off the bulkhead above the cabinets, and draw an imaginary square or rectangle, staying that 10" off the bulkhead in both directions. Now that new rectangle could be raised up or sloped in on an angle to create a tray. Add crown moulding on the bulkhead and up inside the tray. If you get a good carpenter they can easily do this. Get several quotes to do the job. Be aware of issues that might come up, such as plumbing, electrical or duct work that may need to be moved to raise the tray area. Your ceiling also has insulation, most likely blown cellulose. So it will be messy to remove the ceiling and you will need insulate again.
  • 12 years ago
    what about a vaulted ceiling?
  • 12 years ago
    Well the good thing is that it makes you look taller. The bad thing is this will cost alot. I would check with a pro and see about vaulting the ceiling since it does not have trusses. But plumbing and electrical have to be redone. It may be better to rebuild the low part of the house.
  • 12 years ago
    i had a similar situation although it was an 8ft ceiling. the client wanted the look of a high ceiling without spending money. sound familiar? after some poking in the attic, he removed the insulation and cut out the drywall so he could see the underside of the roof from the kitchen. the ceiling joists were 2x6, decent quality and we primed and painted them white. he had a skylight installed for extra light, your space looks like it could handle 2. you can determine the size you want and frame and insulate the raised section then drywall. it is a bit difficult working through the joists --his were 24" on centre so more doable, but not as structurally demanding. i like the look of the sun coming through exposed timbers.
  • 12 years ago
    The low ceiling makes your house looks small. If I were you, I will just remove the ceiling of your kitchen; I prefer bare roof structure rather than low ceiling.
  • 12 years ago
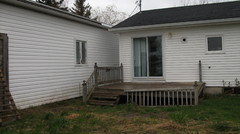
    I like the idea of exposed the roof structure. I have a friend with that sort of ceiling. The ceiling joists are still there, but somehow your eye doesn't bother with them, and only appreciates the volume of the space. In the attached picture, the window above the kitchen sink is just to the right of the sliding patio doors. There is an accessible attic, not tall enough to be habitable, but tall enough to work in fairly comfortably.
    Vaulting the ceiling may be a great option. Should have a professional assessment within a week or so, and I'll keep you all updated.
    Thanks so much for you help!
  • 12 years ago
    Vaulting the ceiling is not an easy thing. Some citys want insulation on the ceiling be it vaulted or not, same with drywall. Power lines can not freely run over the joists. Lighting must be changed, HVAC rerun. Not something to take lightly.
  • 12 years ago
    Thanks for your cautions. Living in a cold climate, I'll be having all the insulation I can get into the space. Fortunately there are only 3 ceiling fixtures to change, and for the most part the electricals are coming up from the basement instead of dropping from the ceiling.
  • 12 years ago
    Yes, Mars Bruce, the low ceilings do make the house look small. It's not huge: about 1200 sq ft. But I think higher ceilings will feel quite expansive.
  • PRO
    12 years ago
    last modified: 12 years ago
    @beeloved: Great news! If you are ok with exposed collar ties (the low rafters) vault away! It's a great look!

    Insulating and wiring are not a problem in vaulting. One trick to make things easier is to "fur out" the old rafters with new lumber running cross-wise overthe rafters before new drywall. The added lumber gives more depth for insulation and provides cross-paths for all the wiring, *and* provides what's called a "thermal break" in your structure to dramatically reduce heat loss through the rafters to the exterior. If the old rafters aren't rated to do that structurally there are easy ways to beef things up, just come back here we can help if your pros balk at it!

    Also:
    - Be sure you insulate behind the newly exposed "gable" faces in the kitchen if they are exterior walls or against attic that has the insulation below the wall.
    - Be sure your pro provides for any required vapor barrier in the new insulation per your local codes. Kitchens create a lot of water vapor and in a cold climate you want to be sure that vapor doesn't creep into the insulation and condense in it.

    Good luck!
  • 12 years ago
    Thanks so much for your help. No problem here with exposed collar ties, and I furring sounds pretty much essential because I'd be very unwise to go with less than R20 up there, and preferably more! Also have to say how much I appreciate and feel encouraged by your offer of additional help. You're all so very kind.
    On a different tack, is 32" a reasonable width for an exterior door? Found some nice full light doors on sale, and I crave light and space.
    Thanks!
  • 12 years ago
    you really need at least 1 exterior door at 36"-- otherwise bargain bonus!!
  • PRO
    12 years ago
    last modified: 12 years ago
    @beeloved: My pleasure!

    I'm not versed in Canadian code, but if you are on the IRC (Internation Residential Code) like 99% of the US, you'll need at least one 36" exterior door in your house to comply with code minimum requirements. If that door is an additional door and will be one you use to schlep things in and out of the kitchen (like groceries) I would go with *at least* 36" just for comfort and ease of use reasons. Other exterior uses you might be ok with it, but in my experience when you are going in or out an exterior door, you are invariably carrying something and 32" is narrow if you've got anything more than a laptop in your hands.
  • 12 years ago
    Good point, and very good reason for these doors to be on sale. I'll hold out for 36". I'm looking to raise the ceiling in an area 21' x 25'. There is an additional area 7' x 14' with the same low ceiling. I'd like to turn it into the entry way with a lot of storage and access to the garage, which I hope to achieve by replacing a rotted out window with a new door. As you can see, the garage is very close to the house. I'm pretty sure I can't afford to rebuild the roofline, but I think I can maybe extend the front entry doorstep into a deck that wraps from front to back and do a little pergola with plexiglass sheeting for some winter protection. With so much other access to the garage, maybe that's the place for a couple discount doors.
  • PRO
    12 years ago
    last modified: 12 years ago
    We're getting into a little more detail than I feel comfortable advising you without risking giving bad advice because I misunderstood you or didn't have enough information (the pesky "unknown unknowns" of life!) If I understand you, it sounds totally feasible and reasonable. A local pro should be able to give you good guidance on this. Check the "Find Local Pros" in the Houzz menu above and you may find one right here!

    That window looks at least 36" wide, so you should be able to get a door in there without messing with structure, so that's good. Make sure you check the framing in that wall when you do it, because "rotted out window" can also mean "rotted out framing". And when you do it, you'll want to pull up the siding and get all new flashing in around the door, especially at the top where all the water problems usually start. Also, be sure you flash under old paper to go over new deck ledgers to assure your deck/house connection remains dry. Same sort of detailing should happen anywhere you make a long connection of material against the siding at the new roof cover. A good pro will know to do this and how to do it right.

    Finally, on insulating: code minimums are ridiculously low in my opinion. And most energy loss is through the ceiling. Insulation is cheap material. If you are already putting it in, the incremental cost to add R is negligible, but the energy savings are tremendous. Put in as much as you can fit installed correctly. I'd think a minimum of R30 in a ceiling would be appropriate in Canada, more if you are in North country. We used that as a minimum baseline in VT and MA. If your roof rafters are 2x6 and you add 2x4 on end cross-wise, with basic batts in both you can get and easy nominal R24 and with your thermal break and crossed blankets you'd be near R30. Make those cross furring 2x6 on end and you'll be a nominal R28, probably R35 with the thermal break. And if you can get in your other attics, have them lay on another layer of unfaced batts cross-wise over what's there while they are on site and working. It will not only add insulation, it will help seal any gaps in the existing insulation and cover exposed ceiling rafters both of which are energy loss points. Just be sure to check if there are any recessed cans that they are insulation rated. If they aren't you can get caps for them before you lay insulation on top of them.

    Good luck!
  • 12 years ago
    I'll be unsurprised at 'rotted out framing'. I'm expecting it. And I'm also amazed considering the current caulking in the bathroom that I haven't had a surprise ride down into the crawlspace!
    And I agree about the insulating minimums. Excellent suggestions for getting more insulation in there. I will probably go with Roxul. Do you use that product? So much more stable than pink batts, water resistant, and a little better R value, too.
    If I were younger and in better health I'd be bashing away at this myself. As it stands, I've got some experience and a very strong inclination to 'do it right or don't bother'.
    With my little budget of about 25K I expect to be doing as much 'bashing' as I'm still capable of anyway.
    Thanks so much. I see from your photos you do very handsome work. I very much appreciate you being so generous with your expertise.
  • PRO
    12 years ago
    last modified: 12 years ago
    @beeloved: No problem, and thanks for the compliment. Building science and energy efficiency are a big thing for us, so always looking to better things even if it's by proxy!

    Roxul ComfortBatt is a great product, high recycled content, and being made locally to you, so you've got the added sustainability benefits of buying local to save embodied energy in the material chain. Good choice!

    Just please be sure you deal with vapor barriers appropriately! A local pro is your best guide, but typically it should go on the winter warm side of the insulation, and use un-faced batts when you add any on top of already existing batts.
  • 12 years ago
    Wonderful! Just what I had in mind, and I think what ReSquare meant by exposed collar ties. Can you tell me the name of the insulation you used? I'd like to see if something similar is available here. It would certainly save space.
    Thanks so much for the great pictures. You're doing a fantastic job, and I'm so happy you shared.
  • PRO
    12 years ago
    last modified: 12 years ago
    I don't know what product @rinqreation refers to, but be very wary of manufacturers claims about thermal insulation values that purport to be 10 times batts. Some high performance retail products (like sprayed closed cell foam) can be upwards of twice, maybe thrice the rating, but not 10 times.

    That product sounds more like what's referred to as a radiant barrier which provides no actual thermal insulation. Rather, when installed properly *in conjunction with insulation* serves to reflect heat back the way it came and make the insulation work better. Certainly a good thing to add to your envelope, but it is not a substitute for insulation. And generally speaking they are best for climate zones with heavy summer cooling loads. In colder climates, they really are only effective in attics and then mostly as air barriers on top of attic insulation rather than radiant barriers.

    http://www.radiantbarrierjournal.com/radiant-barrier-r-value/
    http://energy.gov/energysaver/articles/radiant-barriers
    beeloved thanked ReSquare Architecture + Construction
  • PRO
    12 years ago
    Nobody ever wants to move collar ties. Snow loads and whatnot.
  • 12 years ago
    lol river-- both of course. beeloved you will be getting a permit for this, right?
  • 12 years ago
    last modified: 12 years ago
    It's called Alkreflex Silver and the R-value is 2,4. That might not be much, but our exterior walls consist of a single layer of concrete (14cms, no cavity) and our roof is made of pine roof boards with terracotta roof tiles. So no insulation at all. The foil radiates and insulates (and was easy to install), so our heating costs will drop. Mission accomplished.

    Anyways, if you can use the attic space for insulation so your ceiling can move upwards, why bother about the thickness? Pick the R-value you need and see how much it takes. The goal is the gained height. Just check if the space is worth the fuss (and costs).
  • 12 years ago
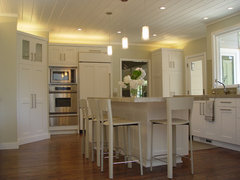
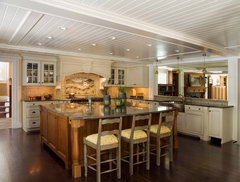
    While the kitchen is functional, and although the ceiling is low, I don't think you should alter it considering any ceiling work usually costs a lot. I would rather instead distract away the eyes from the low ceiling by repainting the cabinets and adding a striking back-splash. Also adding bright accessories etc. will add to this and people will be attracted towards cabinets level rather than ceiling height. In the space you have next to the cabinet you could place a tall display cabinet for China ware to match a small work/dining table. If the space is for a fridge, make sure it is taller rather than wider.

    Some ideas:
    Lafayette Residence · More Info
    ( slimmer/tall cabinets)

    Chestnut Street Kitchen · More Info
    ( extend cabinets to ceiling)
  • PRO
    12 years ago
    @rinqreation: Thanks. Never heard of it, and don't find much in English on it, but from what I can tell, it's a modified radiant barrier, and generally installed to reflect heat IN, so more functional for you in that regard. Generally designed to work in conjunction with insulation, but in your case, yeah.. better that than nothing!
  • 12 years ago
    I feel your pain. I know exactly what you are going through. I can tell you the house didn't used to be a shed and was converted. I was told years ago they were built with the lower ceilings supposedly so people could heat them more efficiently and for less money. My entire house has 84" ceilings and they are very expensive to raise. It can be done but like on commenter suggested, you actually just make it a trey ceiling. Normally the way the houses are constructed, removing the ceiling and just leaving it open to the rafters is not a workable idea either. It doesn't bother me much, I really only notice when tall people come to visit (which thank goodness is very often). I keep my wall colors light and the ceiling painted an even lighter version of the wall to give the illusion of more height. We did add onea gameroom/den and it has 9ft ceilings and believe it or not one of the bedrooms actually had 7ft ceiling (the inspector wouldn't count that one as an actual living space) and we have sinced raised it to more of a vaulted ceiling to about 9ft as well.
  • PRO
    12 years ago
    last modified: 12 years ago
    @cfayebell: "I was told years ago they were built with the lower ceilings supposedly so people could heat them more efficiently and for less money."

    Any early Genesis music fans reading this? :-D (see "Get Em Out By Friday" lyrics)
  • 12 years ago
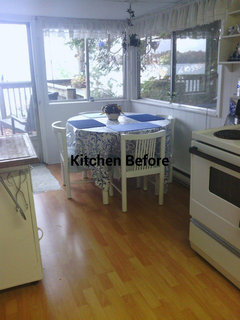
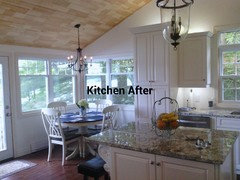
    Hi Megan, came across your discussion in the kitchen and I thought I would share this before and after photo of my old cottage kitchen. If you click on the pic, you can see that I could touch the ceiling at the kitchen window area, and I am 5'4"!!! Horrible. So take heart girl, it can be done. I would check out exposing the rafters as suggested above.
    beeloved thanked rosecottagehome
  • 12 years ago
    Oh, my! How lovely. That's really inspiring. Great job. Thanks so much for posting this.
  • 12 years ago
    last modified: 12 years ago
    If I were you before I did anything structurally which would be very costly and I think a big mistake at this time. I would go through all of the photos of basement appartments and loft kitchens which are sometimes under the loft and see if you can get some ideas. You aren't the only one with low ceilings in this world and there are some pretty good ideas out there. ex. I see mostly can lighting. Cupboards up to the ceiling would give you more room. Little things like that.
    beeloved thanked J Petempich
  • 12 years ago
    Thanks, Jill. Of course, you're quite right and most people who visit don't find them so dreadful. I think I'm a little claustrophobic. I have been checking out photos and I'm also thinking a skylight or a solar tube (correct term?) might give me most of what I want at a lower price.
  • 12 years ago
    last modified: 12 years ago
    @ beeloved - we're in the middle of renos, adding a vaulted ceiling to an old space - we had different issues from you - took the old roof off altogether (it was a barn) and built a new roof. Anyway, we're going with the spray foam insulation; just thought I'd mention it's an option you could consider - it is more expensive, but I *think* it's ultimately less bulky than batt insulation - ?

    While we were deciding what route to take, I searched Houzz endlessly for terms like "vaulted ceiling" and "exposed timbers" - it was really helpful for our contractor to see what look I was hoping for!
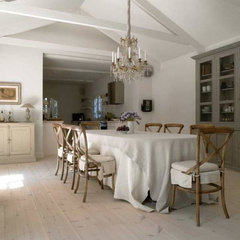
    Skona hem · More Info

    I can't see a nicely executed vaulted ceiling ever going out of style!
    beeloved thanked bubblyjock
  • 12 years ago
    last modified: 12 years ago
    I took out my tape measure to see exactly what 82 inches is. I really was surprised how low it was. Since you stated there maybe some problems going on up there anyway and you can insulate better..... I am sure it is a really good idea what you are doing. So good luck to your project. There are a lot of light fixtures and furniture that will look really nice with your plans.
    beeloved thanked J Petempich
  • 12 years ago
    Thanks! Yes, it's quite shocking when you realize the standard 8' ceiling is 96". I'm beginning to think that it might be wise to do some smaller upgrades, and sell. Not an unreasonable prospect in my area (Canadian Maritimes). If I were younger and in better shape I could probably save money on the tear out at least. Not anymore. Got a lot great advice here and I really appreciate the input.
  • 12 years ago
    @ beeloved - you can also do clever things with paint colours, too, to make the ceiling appear higher, although I can never remember if one should go with a lighter or darker ceiling to achieve this (probably why I'm not a Houzz pro, lol).
    beeloved thanked bubblyjock
  • PRO
    12 years ago
    last modified: 12 years ago
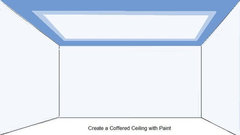
    Use darker paint to lightest paint for the main body of the ceiling. Use can use colors that are not as contrasting as the ones in this drawing. But gives you an idea. Use the lightest paint in the largest section of the ceiling and narrow graduating deeper colors to the walls.
    How to paint a Tray Ceiling · More Info
    beeloved thanked LB Interiors
  • 12 years ago
    Thanks, that's such a cool idea! Great illusion at a great price. Have you used this technique in your business? Just wondering if you have any 'go to' colour combinations.
    And it's something i can actually do myself! Thanks again!
  • PRO
    12 years ago
    last modified: 12 years ago
    Thanks, no I haven't had any experience with a client. Knowing about what color can do gives me confidence that this can help ... somewhat. I would choose a light neutral color for the walls. On the same palette, choose the lightest one for the walls and ... for the center large rectangle. The next darker color for the border near the center. The next darker color from that one (the darkest of the three) for the outermost border. Keep the rectangle large for the largest center rectangle. I recommend the lightest color for walls and center ceiliing. Good luck! It won't fix it, but it may help.
    beeloved thanked LB Interiors
  • PRO
    12 years ago
    Beeloved,

    Good evening, may I suggest a different approach to your kitchen dilemma. Rather than going through the costly expenses of raising your ceiling, you can give the Kitchen the illusion of being taller by doing 3 things. #1 Remove the upper cabinets on all the walls and only keep the lower cabinets; #2 Remove the small window and replace with a larger window; #3 change the flooring to a lighter wood or tile color (tan or pale gray). You can add more lower cabinets on the empty side walls and add light color shelving on the upper walls for additional storage. Best of luck to you.

    MS at Tailored Interior Space Planning & Decorating, LLC
    beeloved thanked Tailored Interior Space Planning & Decorating, LLC
  • 12 years ago
    I think it will help a lot. At the very least it will give me some visual comfort while I try to decide whether or not to do something substantial.
  • 12 years ago
    Tailor Interior, great ideas, thanks! I plan to get rid of the upper cabinets and install the largest window possible in the wall with the sink. I hope to have no cabinet doors, just full extension drawers. Super ideas. Thanks for pitching in!
  • PRO
    12 years ago
    Your welcome, you have a lot work ahead of you. Please take a moment and review our page, we are new to Houzz.