Software
Houzz Logo Print
anne2019

Mid-Century Kitchen Remodel - Layout Help Needed

5 years ago
Hey everyone, long time lurker, first time poster.

I'm in the midst of planning a kitchen remodel. My previous owner remodeled the kitchen maybe a decade ago (based on age of appliance models). But, he was the type of guy tat did things that he thought were good, but they weren't always thought through. Like I have 2-9" spice-rack base cabinets, and above I have 2, nearly useless, 9" wide upper cabinets right next to each other. Nothing is inherently bad about the kitchen, but it looks a little dated, and even though it's an improvement upon the original kitchen before that, I want to finish expanding it into the original front/family room.


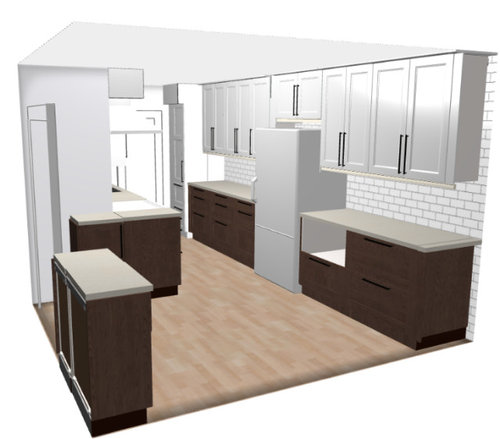
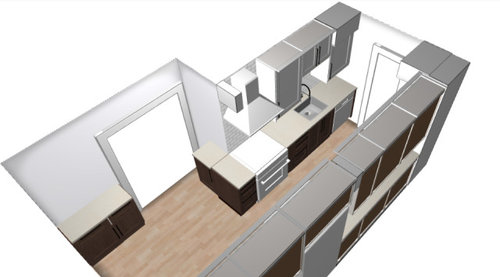
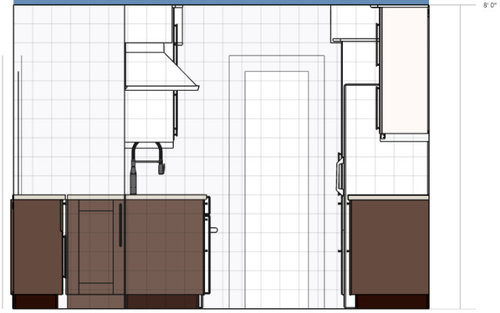
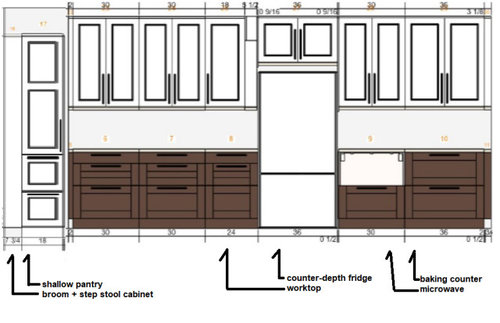
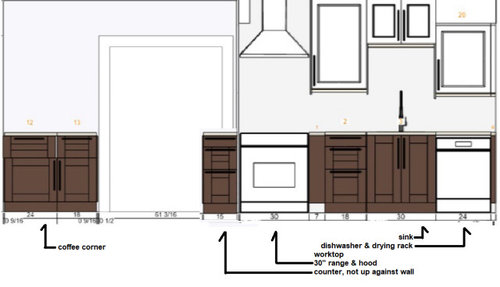
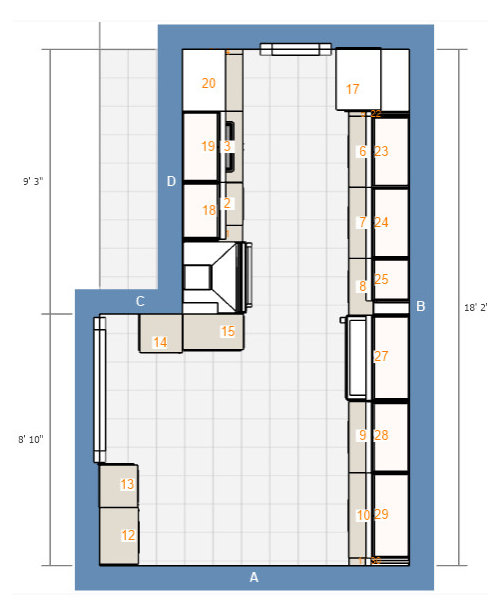
The current kitchen is fairly similar to the top half of my proposed kitchen. There is also a bay window on the south/bottom wall. The current kitchen includes the fridge extended into the front room along with a 24" deep floor-to-ceiling pantry. I'll be replacing the tall pantry in the bottom-right with additional base cabinets and upper cabinets, I shouldn't be losing any pantry storage space with the upper cabinets and part of the base cabinets. The base cabinets here will also hold all my small appliances (microwave, instant pot, etc...). All these small appliances sit on my bay window and I'm sure my neighbors would appreciate something nicer to look at ;) I'll also a "coffee corner" in the bottom-left made of a shallow pair of base-cabinets. Our coffee grinder and machine are always in the way and I would like to not need to clean coffee grounds off my worktop every single time I want to use it.


I've been thinking about this kitchen remodel for months now and I feel like I've got tunnel vision and I can't think outside the box anymore. Any input or insight about layout and workability would be much appreciated!


Comments (4)

  • PRO
    5 years ago

    Can you post a empty to scale floor plan showing all windows doorways and where those doorways lead . The plumbing if it can't be moved and also gas line if that is being used. Ithink you need to specify if what you want is MCM. You need to provide all meaurements clearly marked too. The reason i ask about the style is shaker cabinets are not MCM and some actul pics of the space are always helpful.

  • 5 years ago

    Normally, I'd want the sink and range on the same run, for convenient prep space between them; but there is so little space on that wall, if you can move the plumbing, you could switch the sink and DW to the other wall. You'd have a nice prep to the right of the sink, and another nice work space to the right of the range.


  • 5 years ago

    CURRENT KITCHEN & LAYOUT

    Attached are some additional photos the current kitchen (please excuse the mess!) and the floorplan with measurements. Notes about the floor plan: There is a duct that runs in the ceiling across the north side of the room, this lowers the ceiling 1'. There is also a duct that runs up from the basement and into the 2nd floor in the north-east corner of the room. Currently I have a shallow pantry that holds tupperware and towels. The range hood is ducted to the outside. I think the duct work runs straight up; but I've seen in a neighboors unit (similar, but different floor plan) that the exhaust duct might go across the ceiling to the east, then straight up....but I wont know for sure until i open the ceiling up. Despite homes in this neighborhood being built at the same time, there's a lot of variances in them.

    To the north of the kitchen is a small doorway opening that leads into the dinning room. Along the west wall is the powder room and coat closet, the plumbing for the house appears to primarily run somewhere in this wall, and the main waste line is approximately below the current kitchen sink (+/- a few feet in any direction). The south wall has a bay window, this is currently where most the small appliances live because there's no room for them anywhere else.


    ADDITIONAL NOTES ON PROPOSED KITCHEN

    Some additional information that I left off my first post. On the east-wall worktop, I would have a trash/recycle bins in the base cabinet to the left of the fridge. The currently location of the the sink, range, and fridge are fine. There is a bit of back-and-forth that we do between the east and west counters, which isn't bad, but our puppy likes to be underfoot.


    @mama goose_gw zn6OH : Thanks for your time on commenting! I'm a bit hesitant to move the plumbing because it's an additional cost and I'm not too sure I want to pay that. That being said, I hadn't even considered moving the plumbing, so I never really thought much about the possibilities. As I mentioned in my paragraph above about the current layout, there is a HVAC duct that runs from floor to ceiling in the north-east corner, this would force the dishwasher to move the right side of where you proposed it on the east-wall. But it would allow me to take items directly from the fridge, onto the work-counter, and then wash them without having to turn around. This sounds very appealing....but I would probably end up losing a portion of this counterspace to the dishrack, which would interrupt my workflow on that counter. No dishrack isn't an option because ours is always full of coffee thermoses and large pots/pans from cooking, so the dishrack is a permanent fixture in our kitchen. I really wish I didn't have the duct in that north-east corner, because I actually really like this idea!!!


    @Patricia Colwell Consulting : Thanks for your time on commenting! I added some photos below, and some more descriptions of the current kitchen above. The range is electric, so I can be moved, which it actually will ~1-2' to the left from it's original location to my proposed location in my first post. The exhaust for it however is ducted to the outside. As I mentioned in my first paragraph, I think this runs straight up, so I don't want to move the range too much so I can maintain use of the external exhaust for my range hood.

    I guess I wasn't really sure what to call my post, I love the look of MCM, but my husband...not so much. Our neighborhood was built in the MCM era, so I was going off of that for a post title. I guess we're really just looking for more updated feel and a more cohesive layout and use of the front room. In terms of look, we like the shaker doors, our current ones are very ornate looking, and they don't feel right to us. I hate the look of flat slabs, so shaker is this nice in-between of detailed, but not over the top, and simple, but not too simple.

    I currently love the wood base cabinets and white upper cabinets, and a white countertop. The front part of the kitchen is actually a former family room. The previous owner extended the fridge and pantry into this front room and now it's kind of this black hole where stuff piles up; it's used as kitchen overflow. The listing photos had a small table in it, but the dining room is literally on the north side of the kitchen so 2 eating area's 15' apart is silly and a waste of space in this modest sized home.


    Current Dimensions & Kitchen (please ignore the mess!)


  • 5 years ago

    I missed that duct behind the pantry. So, I understand not wanting to move plumbing or venting duct, but if you decide you can move them, you'd still have space for the DW to the left of the sink, with a wider prep space than you have now, and twin pantries. I also moved the range and hood, which would put your prep space to the left.