



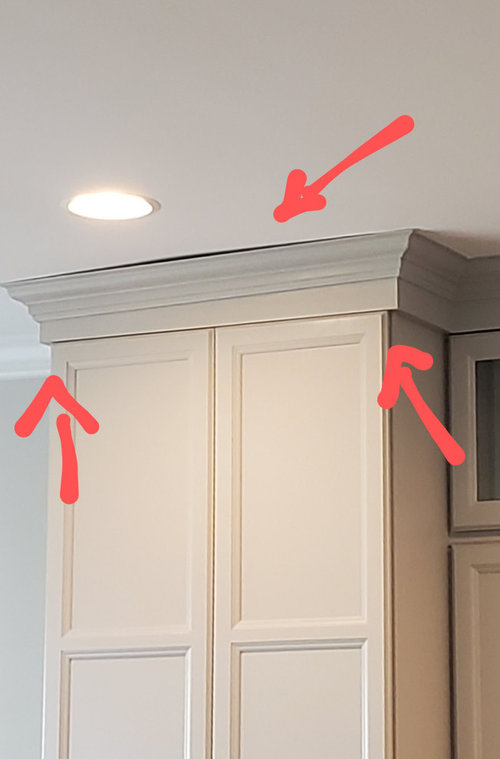
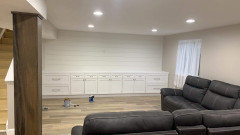
Uneven ceiling and wonky cabinet crown moulding
5 years ago
Featured Answer
Sort by:Oldest
Comments (18)
 5 years ago
 PRO5 years agolast modified: 5 years ago
Related Professionals
Owensboro Kitchen Remodelers · Annapolis Kitchen Remodelers · Hempstead Kitchen Remodelers · Fargo Custom Countertops · Janesville Custom Countertops · Athens Architects & Building Designers · Oklahoma City Architects & Building Designers · Amherst Architects & Building Designers · Bridgeport Architects & Building Designers · Hilo Architects & Building Designers · Augusta Home Builders · Toledo Home Builders · Bend Home Builders · Trenton General Contractors · Asheville Basement Remodeling- PRO5 years ago
 5 years ago
- 5 years ago
- PRO5 years ago
- 5 years ago
 PRO5 years ago
- 5 years ago
 PRO5 years ago
- PRO5 years ago
 5 years ago
- 5 years ago
- 5 years ago
- 5 years ago
 PRO5 years ago
 5 years agolast modified: 5 years ago
Related Stories
REMODELING GUIDESCrown Molding: Is It Right for Your Home?
See how to find the right trim for the height of your ceilings and style of your room
Full Story
KITCHEN DESIGN9 Molding Types to Raise the Bar on Your Kitchen Cabinetry
Customize your kitchen cabinets the affordable way with crown, edge or other kinds of molding
Full Story
REMODELING GUIDESDesign Details: Moldings — or Not?
16 new and unusual ways to trim your doors, floors and ceilings
Full Story
KITCHEN DESIGN12 Designer Details for Your Kitchen Cabinets and Island
Take your kitchen to the next level with these special touches
Full Story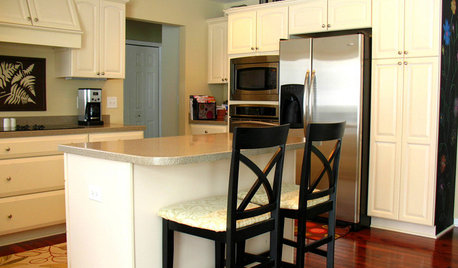
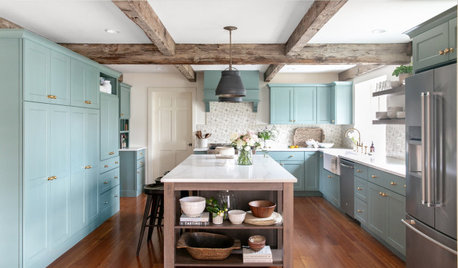
KITCHEN MAKEOVERSKitchen of the Week: Blue-Green Cabinets With Rustic Wood Details
Designers found on Houzz help a couple create a better layout with a large island, more work surface and extra storage
Full Story
MOST POPULARHow to Reface Your Old Kitchen Cabinets
Find out what’s involved in updating your cabinets by refinishing or replacing doors and drawers
Full Story
KITCHEN CABINETSHow High Should You Hang Your Upper Kitchen Cabinets?
Don’t let industry norms box you in. Here are some reasons why you might want more space above your countertops
Full Story
MOST POPULARHeads-Up Hues: 10 Bold Ceiling Colors
Visually raise or lower a ceiling, or just add an eyeful of interest, with paint from splashy to soothing
Full Story
KITCHEN CABINETSWhat to Shop for in Cabinet Hardware and Millwork
Learn about finishing touches for kitchen and bath cabinets to pick the options that will work best for you
Full Story


PPF.