

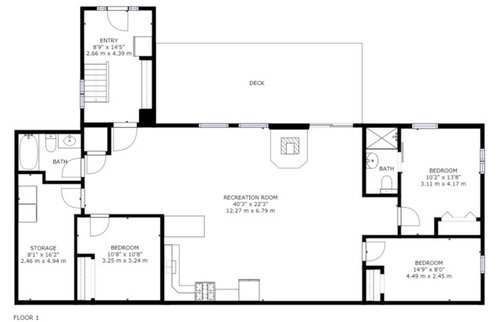
Advice/ideas for the oddest basement ever?
5 years ago
last modified: 5 years ago
Sort by:Oldest
Comments (8)

Related Stories

DECORATING GUIDES10 Design Tips Learned From the Worst Advice Ever
If these Houzzers’ tales don’t bolster the courage of your design convictions, nothing will
Full Story
BASEMENTSIdeas for Partially Finishing Your Basement
Transform your lower level into a living area, laundry, bathroom or office you can use now — without a full renovation
Full Story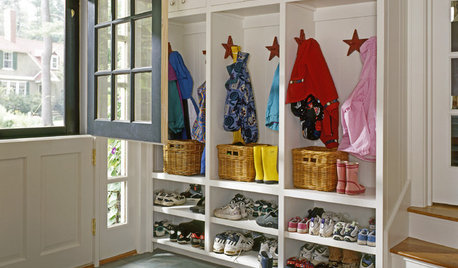
DECORATING GUIDES15 Home Ideas Fit for a Crowd
Spend less time corralling chaos and more time enjoying family togetherness with this advice from someone who's been there
Full Story
ADDITIONSParents' Places: Ideas for Integrating an In-Law Suite
Get expert advice and inspiration for adding a comfy extra living space to your home
Full Story
REMODELING GUIDESContractor Tips: Advice for Laundry Room Design
Thinking ahead when installing or moving a washer and dryer can prevent frustration and damage down the road
Full Story
BASEMENTSHouzz Call: How Do You Use Your Basement?
Whether you find it creepy or comforting, the basement is extra square footage. How do you use your space?
Full Story
BASEMENTSDesign Workshop: Is It Time to Let Basements Become Extinct?
Costly and often unnecessary, basements may become obsolete — if they aren’t already. Here are responses to every reason to keep them around
Full Story
DECORATING GUIDESThe Dumbest Decorating Decisions I’ve Ever Made
Caution: Do not try these at home
Full Story
LAUNDRY ROOMSTrending Now: 15 Laundry Rooms Packed With Storage Ideas
Keep this hardworking room tidy with cabinets, baskets, shelves and more
Full Story
BATHROOM DESIGNDreaming of a Spa Tub at Home? Read This Pro Advice First
Before you float away on visions of jets and bubbles and the steamiest water around, consider these very real spa tub issues
Full Story
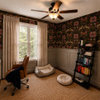
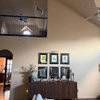

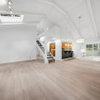
Sharon Fullen
Patricia Colwell Consulting
Related Professionals
Branson Interior Designers & Decorators · Gary Interior Designers & Decorators · Jamestown Interior Designers & Decorators · Cincinnati Kitchen & Bathroom Designers · Myrtle Beach Kitchen & Bathroom Designers · Pullman Kitchen & Bathroom Designers · Wenatchee Kitchen & Bathroom Designers · Mason City Interior Designers & Decorators · Billings Interior Designers & Decorators · Honolulu Architects & Building Designers · Hagerstown Kitchen & Bathroom Designers · Memphis Kitchen & Bathroom Designers · Anchorage Kitchen & Bathroom Designers · Forrest City General Contractors · Fairbanks Cabinets & CabinetryPatricia Colwell Consulting
M BOriginal Author
M BOriginal Author
M BOriginal Author
M BOriginal Author
M BOriginal Author