Software
Houzz Logo Print
rwbil

Need Closet Organization Help

4 years ago

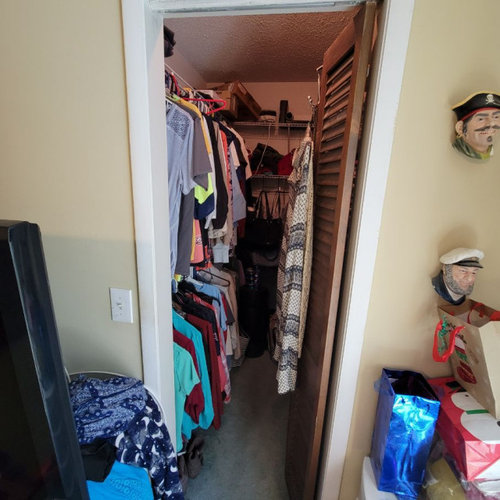
One thing leads to another. Actually doing a guest bath remodel, but needed space to put everything so I figure start with the bedroom closet, which is a mess. I am just not sure how best to better organize this closet.


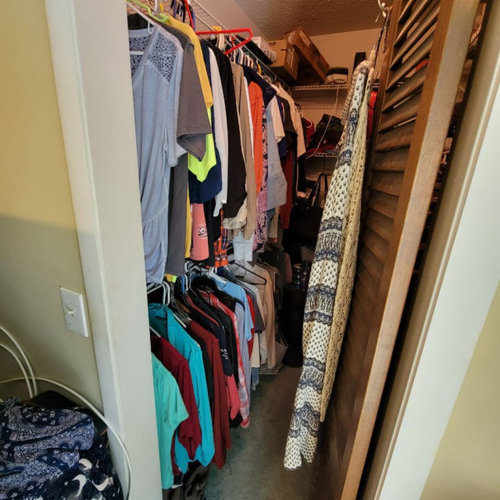
I definitely plan to start by removing everything and doing some cleaning first. Attached are photos of the existing closet.


The closet is 5 feet wide by 7 feet long. The first thing is the existing doorway is 2' and it makes it hard to even enter and it gets in the way. Also not a whole lot of walking space between the close on each side. I am not sure if there is a better way to do the door as there is a light to the left so not easy to turn the door into a pocket doorway.




On the left side, there are 2 rows of wire shelving to hang close on and a top shelf. On the Right there is a single row of wire shelf and a top shelf.


The top is not being used well at all.


I am willing to remove everything, shelves and all for a better design.


Any suggests are appreciated.


Comments (14)

  • 4 years ago

    If it’s in the budget replace all the cheapo hangers with matching wooden hangers. It instantly upgrades your closet.

  • 4 years ago

    I would definitely look into widening the doorway. There are closet design companies that will come and design a functional space for you. My niece just had hers done and it is amazing what a closet can hold with the correct organization pieces

  • PRO
    4 years ago

    I s this the guest closet or your closet? If this is your closet the first thing to do is get a barn door and widen the opening. If you post a pic of your bedroom and a to scale drawing you might get some other ideas since really this in not a walkin claset unless you liminate and storage on the right side. Do you have a dresser because more than 1/2 of the stuff could go in drawers in a dresser.

  • 4 years ago

    Is this a one-person closet or a two-person closet?


    Please show another photo of the whole wall with the closet door. Making the door opening wider or just reversing the swing so it opens outward would improve function.


    If you need inspiration for sorting through clothes, watch the Marie Kondo videos on Netflix or excerpts on youtube.

  • 4 years ago

    Sadly most one person. Attached is a photo showing the right side. I could expand the opening to the right and put an actual door, not bifold, that opens towards the window. That would create a more walk-in-like closet, but then I would lose the right-side shelves and storage space.


  • 4 years ago

    looking online I am thinking about something like this in addition to turning the door into a normal door that opens out towards the window.


    By having shelves on one side it will take up less room than hanging clothes on both sides. Plus by going to post to hold the clothes I can move them in just a bit closer to the wall and make extra walkway space. Plus as bonus I could make 2 shelves on top


  • 4 years ago

    The vertical shoe rack and side arrangements in the photo are quite practical. How about removing the bifold door for a couple weeks to see if that improves access? Sometimes a few more inches of space can make things much better.

  • 4 years ago

    I’d define needs, ie: hanging, shelving, drawers, long racks, shoe storage, etc. It‘s also a perfect time to reasses your things and edit if necessary. Use baskets for small items if not adding drawers. Look on line for narrow closet ideas and head to Ikea with dimensions and requirements.

    If properly organized, I don't think door will be an issue (bare wall would be on the right), but you could always add curtains or narrow doors that pull out.


  • 4 years ago

    Yes, I would recommend an organizer system like the one you show -- you should be able to measure the amount that you need of short versus long hanging, and the shoe shelf section could be adjusted to use upper shelves for sweater-type stuff. On the right, you could do all shelves, or leave a couple of feet blank behind the door for hooks for bags. (Get a clear box to hold scarves and other loose things.)

  • 4 years ago

    Also, the best use for top shelves is boxed things like shoes you rarely wear (e.g., super formal, serious hiking boots), blankets, low-use or extra things of various sorts. Maybe you can even clear out more useful shelves elsewhere by putting other things up high here -- my daughter's room has a ukulele, some unhung art, a picnic basket... Keep a tiny folding stool in a corner so that you can get up there when you have to.

  • 4 years ago

    I was amazed when I tried Marie Kondo's folding method! So much stuff consolidated is so much less space. I suggest you start by watching some of her YT videos and trying her method to store away your off season clothes, and anything you haven't worn in a year should find a new home.

  • 4 years ago

    Elfa from the Container Store is currently on sale. We put one in our reach-in closet last year and i am a fan. They will design one for you (make an appt.) and i found that assistance to be so beneficial.

  • 4 years ago

    How about removing the door altogether and putting a basic wardrobe cabinet in the corner to the left of the window

  • 4 years ago

    I have a narrow dresser space area but put in two kallax cabinets from ikea, you can stack them on each other too , I bought some inserts foe them and categorized them. Some even have handbags in them. Some clothing and you can also add inserts on top too.