Software
Houzz Logo Print
debbegei

Could you help redesign master bath and closet?

5 years ago
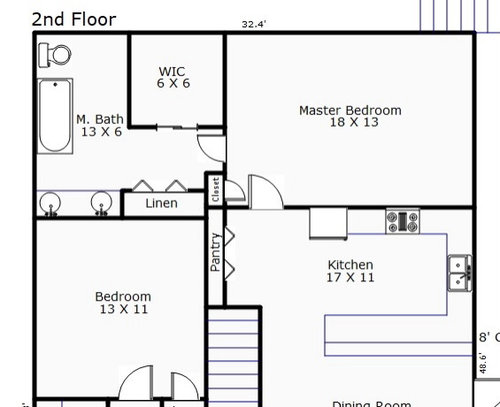
We are looking for a way to redesign the master bath to include a walk in shower, no tub, and wonder if we should enclose the toilet or leave it out to make the room feel more airy right now this area feels very confined. Do you have any suggestions? Thank you!!


Comments (36)

  • PRO
    5 years ago

    First 6x6 is not a walk in closet . Where are the windows in the bedroom ? IMO a reach wall of closet would be a much better use of space and also give you a ton more storage but I need to know where thw windows are.. I never like going through a bathroom to get to a closet What size bed do you have? Do you need a tub in the bathroom? I never like toilet rooms IMO no one should use the toilet while someone else is in the bathroom so no need for that to be closed in. What is the tiny closet for in the bedroom. How do you plan on getting to the plumbing if it needs moving?

  • PRO
    5 years ago

    Hi Debbie: where are the windows in the bedroom and the bathroom? Are you okay with moving plumbing?

  • 5 years ago

    There are two windows where the layout shows the stairs. those are outside the house and going i do not need a tub. that tiny closet is useless and going. I don't know what a reach wall of closet is. Have to look that up!

  • 5 years ago

    Just adding there are also two small windows on either side of tub we can move plumbing

  • PRO
    5 years ago

    This requires completely rearranging all the walls, structural changes, and redoing all the plumbing. You need to hire a kitchen and bath designer, up front, to produce actual design plans and specifications for you. After you spend the money to do that, which ensures that you are a serious prospect, then you can pay a contractor 6K as a deposit on the 60K job, to hold you a spot for next July, when he has an opening. That 60K as a starting price won’t be a hard contract number either. Not with the market fluctuations.

  • 5 years ago

    Pictures would help.

  • 5 years ago

    I agree we need to see exactly where all the windows are. The other thing that would be helpful is knowing what the bed position is and whether that could change. I think if I were reworking things anyway I would want to create more of a sense of separation between the master bedroom and kitchen. (This is called project creep)

  • 5 years ago

    Here’s a video walkthrough.

  • 5 years ago

    I don’t think my video worked. Here are photos. We just moved here so we Have barely moved anything in. The previous owners left the furniture we are currently using.

  • 5 years ago

    Hoping to post two more

  • 5 years ago
    last modified: 5 years ago

    Our bathroom is about the same dimensions as yours, from where your vanity starts to the far back wall by the toilet. We like the arrangement very much. Here’s how it would work in your space:

    Shower against the wall at the top of your image. Toilet beside it, basically swapping the two.

    Place the vanity against the left-hand wall.

    Add a wall, about the depth of the vanity, between the vanity and toilet. It hides the toilet a bit but is still open. In our bathroom, that wall ”steps back” about 6 inches above the vanity, to be about 18” deep, leaving a little ledge that is just the right size for the next roll fo toilet paper lol. That side wall also has a medicine cabinet for my sink, and DH has a similar medicine cabinet alongside his sink.

    (In our bathroom, the shower door takes up half the shower length, the other half is a solid wall next to the toilet. There is a wall cabinet stretching above the toilet across the two walls, almost 4' wide, and it's perfect for a few towels, shampoo, tp, etc., and handy since there is no linen closet.)

  • 5 years ago

    Your diagram has very inexact measurements, which can make a big difference in closet location.

    Your bedroom shows 13 X 18, but the bathroom looks deeper than the bedroom, but if it is drawn correctly, maybe 12 feet by 12 feet. What are the exact measurements of the bath and closet space?

  • 5 years ago

    I believe it’s 13 x 13

  • 5 years ago

    Here's one option:


  • 5 years ago

    What is your budget? Using the space currently occupied by the closet will allow a nice 4’x4’ enclosed shower in an airy, open bathroom. You could put in a newer tub where the old one is
    and have a full master bathroom. Putting new plumbing in the “WIC” zone would be required.
    That could be costly depending upon what is in the room below.
    The bedroom seems large enough so that you could build a nice 13’ reach-in closet along the far right wall of the bedroom space. You don’t show window locations in the first drawing, so we can only guess where they are.

  • PRO
    5 years ago

    For the bath, locate the shower enclosure at the top where the toilet is now, take out the tub and shift the toilet down so it is outside the shower. Make the shower enclosure all glass with the door/opening on the right side. If you want/need a longer vanity, shorten the linen closet.


    For the closet, widen it in the up/down direction as much as possible to get as close to 7 feet width as possible. Then access the closet from the bedroom. If you leave the side-to-side width as is, you will have 6 feet of hanging space on each side. The 18 foot long bedroom will allow for the closet to be extended into it if you want a larger closet.

  • 5 years ago

    RappArchitecture, I took the liberty of drawing your suggestion for Debbe to have the visual. I hope you don't mind. Is this what you meant:


  • 5 years ago

    Thank you!!

  • PRO
    5 years ago

    No. The shower would be horizontal across the upper wall, with the toilet just outside. The vanity would stay where it is but maybe extend to the right, with a smaller linen closet.

  • 5 years ago

    Is this what you meant:


  • 5 years ago

    I like the closet configuration and love the visuals. It’s so helpful. I like the two doors into the bedroom. That works. How’s this. I’m thinking the shower would go where the vanity is, the vanity goes where the toilet is in your drawing, and the toilet stays where it originally is (that would put it next to the vanity but it needs some kinda small wall right? How does that sound? I wish i could draw that out as you have. What do you use to do that?

  • PRO
    5 years ago

    Yes. Closet could be widened to 7-0 and still have a 3-8 wide "hall" into the bath. Closet can also be extended into the bedroom as I mentioned without negatively impacting that room.

  • 5 years ago
    last modified: 5 years ago

    Debbe, I don't think that what you are suggesting could work unless you are ok with a 8'0" wide x 3'0" deep shower and a 2'11" wide walkway to the vanity. And you also have a window to deal with on the wall where the vanity is. I can show it to you if you like.

  • 5 years ago

    I think i see the problem i created. This is so hard. I appreciate everyone’s ideas! In the drawing above, doesn’t it look like the toilet is floating in the room?

  • 5 years ago

    This could work but I think the 2'11" walkway is too narrow:


  • 5 years ago
    last modified: 5 years ago

    In the drawing I made with the bench, you could have the closet door facing the bedroom if you like.

    In RappArchitecture's layout you could put a pony wall to the left of the toilet (when facing it) so you would not have the reflection of the toilet in the mirror of the vanity. That pony wall could be 30-36" long. The toilet would no longer look floating.

  • PRO
    5 years ago
    last modified: 5 years ago

    Good idea. I would align the pony wall with the closet wall and center the toilet between pony wall and shower.

  • 5 years ago

    Thanks! So you think it’s ok to not have a separate toilet room for resale value? Not that I’m selling; just want to make sure. In your drawing the linen closet says cabinet. Are you suggesting cabinets instead of the closet? The current closet seems excessive. Thank you for your help on this!

  • 5 years ago

    My toilet is open with nothing near it. Think down the road someone needs help on and off the toilet. Need room for that

  • 5 years ago

    The toilet room / resale question is dependent on your immediate neighborhood. On the 10 streets that make up my immediate neighborhood, all have a toilet room in the master bath. It’s terrible if someone needs a walker or wheelchair, but it’s expected in my neighborhood. If a toilet room is not expected in your neighboorhood, then you can do what you want without worrying about resale.

  • 5 years ago

    I personally like a toilet room, but they take up a lot of space. I think a pony wall is nearly as good and would opt for that when space is limited.

  • PRO
    5 years ago

    In terms of resale value, a closed toilet room is far down on the list. It's even more of a non-factor when you're not selling.

  • 5 years ago

    My preference is that the toilet has no door but is very concealed like have a 42" long wall on the side so that nit even the tip of the shoes show when one is sitting on the toilet. It is not always possible though to put a 42" wall and have a 30" wide entrance.

  • 5 years ago

    Thanks. I appreciate the info about resale. I'm not selling but I also don't want to make a construction decision that could have an impact if I change my mind. I appreciate all your information. A lot! Thank you.

  • 5 years ago
    last modified: 5 years ago

    Here is another idea if you can relocate one window. I would make sure the toilet room is 42/43inches wide. The closet would be 9 feet by 6 feet 7 inches. ( about 15 feet of hanging space)


  • 5 years ago
    last modified: 5 years ago

    And another idea if you want a larger shower with the toilet next to a 30 inch deep pony wall.

    The shower could be decreased to 42inces by 60 inches and put a closet in that space open to the bedroom below.

    Closet would be 7 feet wide and 6 feet 7 inches deep. (about 13 feet of hanging space.)

    Pocket door on closet?


Sponsored
J.Holderby - Renovations
Average rating: 5 out of 5 stars4 Reviews
Franklin County's Leading General Contractors - 2X Best of Houzz!