Software
Houzz Logo Print
atopper78

Kitchen help.... mini facelift on mini budget

5 years ago

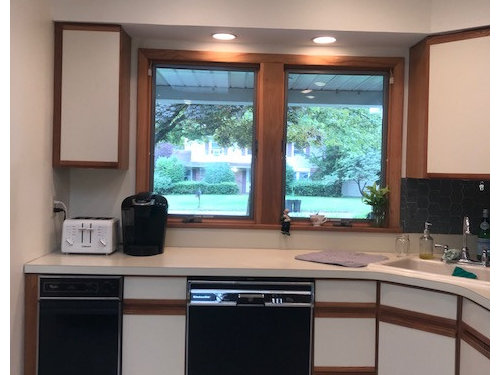
We are doing a mini facelift with a mini budget in our kitchen.

I believe we all have strengths and talents and I fully recognize that house designing is NOT one of my strengths. Please help me... THANK YOU!


This is what we have so far:

  1. We are refacing our kitchen cabinets with white shaker door and draw faces.
  2. We are keeping the backsplash (we are so proud it was a DIY). We are going to extent the tile all the way down to counter. The corner by the coffee maker is already tiled.
  3. We have to keep the floor (for now)
  4. We are keeping the appliance's (for know). The fridge will be our next purchase (shh... don't tell hubby)
  5. We are getting rid of the hideous (and disgusting) garbage disposal. We are installing a cabinet with pull out garbage.

Dilemmas

  1. what color counter do you recommend?
  2. Should we move the refrigerator to the far right?
  3. Should we build a cabinet around the refrigerator? And a cabinet over the refrigerator?
  4. Should the window frame be painted white?


Comments (21)

  • 5 years ago

    have you priced out new cabinets Ikea or RTA or other . all base drawers? you wont have up to date storage and you will have this expensive refacing that will set you back from doing almost any other kitchen IMPROVEMENT. this looks like a kitchen that could be improved . but showing adjacent spaces and how this unusual curved situation really works within your setting should be getting critique.

  • 5 years ago

    Thanks Herb! I thought that keeping the solid wood boxes and refacing the doors/draws would be a good idea. I read that Ikea is not as durable as what we currently own.

  • 5 years ago

    When you talk to the reface guys, they can probably convert at least one of the base cabinets to drawers. It's something to think about. Ikea right now has some solid availability issues. Good job on the tile!

  • 5 years ago

    OHHHH! I do love the idea of a draw cabinet!! Great idea... thank you!

    The tiles was my FIRST tile project.... I'm kind of proud of it. THANKS

  • 5 years ago

    We refaced and they were able to convert two base cabs to pull outs and it is GREAT.

  • PRO
    5 years ago

    Hello @AT. First is the curved design that just put every vibe slightly dim. Then the fridge, which just needs its own place. About you cabinet color, I would suggest something bright, like white and light grey, just to give the space a vibrant and clean look. Another key area is Utility. I can see you have many storage cabinets but you need modern cabinets with modern utility sores, including drawers. Window frames could retain their color to maintain a decent them. But if you choose to go for bright cabinets , then it would be fit for the frame to maintain a complementary dull color.

  • 5 years ago

    Hello Wilson.

    Thank you for your suggestions. I wanted to clarify that the kitchen doesn't really have that curve. It might have been my bad attempt at taking a pano photograph. LOL!

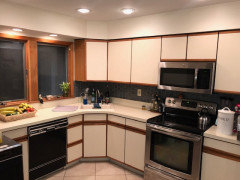
    Here are 2 other photos that show its lay out in straight lines.... still an ugly kitchen though. LOL!

    I'm sure your color suggestions remain the same.... I do like WHITE!

    How do you feel about moving the fridge to the right? Or keeping it where it is?

    thanks!!!!!!


  • 5 years ago

    Not a pro - but I like the idea of moving the fridge to the right; will would give you a more usable stretch of counter between stove and fridge. A new base there with wide drawers might be awesome!

    I know you said you plan to wait for appliances, but now is the time to decide if you want to do away with the microwave over the range since that would impact cabinets above.

    Good luck!

  • 5 years ago
    last modified: 5 years ago

    If you reface, you will hae to, at the very least, paint the sides of the cabinets to match.


    As for counters, you can go a lot of directions with white and that backsplash (the color of which I'm not confident about). Could do a gray or a marble-look, say; could be quartz or laminate or a variety of other things. Take the opportunity to get a nice undermount sink at the same time.


    I had the same kitchen cabinets for a dozen years before we finially figured out our reno! :))

    A T thanked acm
  • 5 years ago

    Question about the tile- if you are pulling out that backsplash that’s the same as the countertop, how are you going to match up the tiles? You already cut the tiles to end at that backsplash where you installed, right? I’m afraid you may have significant extra work to do…. Or you’ll have tiles that are cut in half visible instead of whole tiles. Before you do anymore tile work, I’d recommend replacing the countertop.

    A T thanked Sarah
  • 5 years ago

    Just my 2 cents...

    You noted, "I thought that keeping the solid wood boxes and refacing the doors/draws would be a good idea. I read that Ikea is not as durable as what we currently own."


    Many will tell you that mdf boxes are just as good as plywood. As someone who has spent significant time woodworking and occasionally building cabinets, I still slightly prefer plywood. For me it is like a 45% mdf to 55% plywood. At any rate your cabinets have obviously lasted a while and that is a testament to their durability.


    Having said that, your kitchen doesn't appear to be all that functional, at least by modern standards. You should not protect poorly functioning cabinets because they are good quality. Ikea will not offer you a quick solution as they are having massive supply chain issues that are likely to continue for the next year or two. However, Ikea will offer you a much more functional kitchen that is of acceptable quality for most home kitchens at a price comparable to professional refacing and cheaper than anything you could do to add functionality.

    A T thanked bry911
  • 5 years ago

    Thank you…. i could price out new cabinets vs refacing. Whats everyones opnion on where the refrigirator belongs? Also i forgot to mention a new undermount sink is also happening.

  • 5 years ago

    I think you need to wait until you have enough money to redo entire kitchen. I would want the sink centered under the window and the fridge moved to the end. Lowers all drawers, fridge counter depth stainless. I’d put the money you have for this project in a piggy bank until you are ready to do it all.

    A T thanked Jeanne Cardwell
  • PRO
    5 years ago
    last modified: 5 years ago

    Paint the wood edge, and live with it for a few more years. Until you save rnough to gut it and redo everything. Then live there another 10-15 years.

    Or put new gloss white laminate over the vanilla laminate, keep the wood, put in a new counter, and be right in the current coming popular style. Then sell in the next 2 years, and move on to the next move up house, without having wasted 25K on a refacing “update” that didn't update or improve the layout.

    A T thanked User
  • 5 years ago

    Look at Conestoga Cabinets, available from a couple of on-line sellers. Perhaps they would fit into your budget. That manufacturer has had good reviews, and they are US made.

    Also, for counters, don't rule out solid surface or even laminate (which I am told - I've no experience - is much improved over the past.) With white shaker cabinets, neutral floor, and that pretty blue tile, you can go with a gray, white, hints of blue - lots of selection. Just have to make sure that the floor, cabinets, and counter are compatible in undertones - like, floor tile often leans pinkish, so the counter needs to be compatible with that.

    I wouldn't waste space on a separate trash cabinet. Make your new sink one with the drain offset to one side or to the rear, and put a trash pullout under the sink.

    Unless you are finding the small bit of counter to the right of the fridge useful, I would move the fridge over, enclose it, and put a 24" deep cabinet over it, which will improve access to and allow more storage over the fridge.

    What else I would change, if you got new cabinets & have a few more dollars, is to move the sink over to the left - at least in front of the closest window, and move the dishwasher over to make room. Get rid of the angled cabinets: use easy-reach corner cabinets upper & lower See if you can run your stove venting through the soffit to the outside..

    A T thanked raee_gw zone 5b-6a Ohio
  • 5 years ago

    I agree with moving the fridge to the end of the counter. But I would also suggest the centering of the sink on your window. Removing the trash compactor, you can push the dishwasher to the left and make room for it there.

    A T thanked ptreckel
  • 5 years ago

    thanks Seattle MCM!! I really like the counter that you suggested. Do you think the backsplash, counter (you suggested) would work with WHITE shaker cabinets?

  • 5 years ago

    oh shoot, I didn't see that the cabinets will be white. it seems like too much white along with that floor. maybe consider a butcher block countertop instead?

    A T thanked User
  • 5 years ago

    Butcher Block in a darker shade -- I like that. Something like this: Walnut stain counter

    I also like honed steel gray granite.

  • PRO
    5 years ago

    @A T, sorry I've been so busy through the day. Yes, you should move the fridge. It will open up your kitchen space.