Software
Houzz Logo Print
k8cd

Bigger closet? Or bigger shower and vanity?

4 years ago
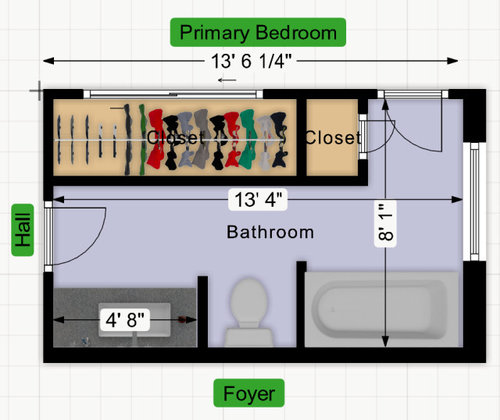
Would you rather have a bigger closet? Or bigger shower and vanity?


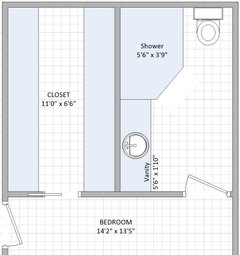
We are renovating a 1960s ranch. We are taking the main bath (which was connected to both the hall and primary bedroom), 8' reach in closet, and 18" of the bedroom to make a private bathroom and walk-in closet.


The space is tight (9'9" x 13'5"), so making the most of the space is very important. The layout of the windows (only 6" off the ground) and doors make wall space for dressers pretty minimal in the bedroom so most of the clothes storage will be in the closet.


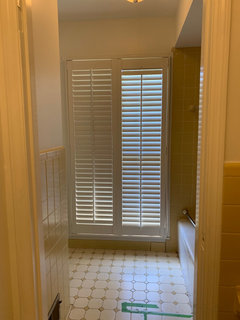
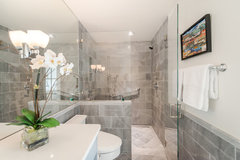

We would have a pony wall with glass above for the shower, like this.


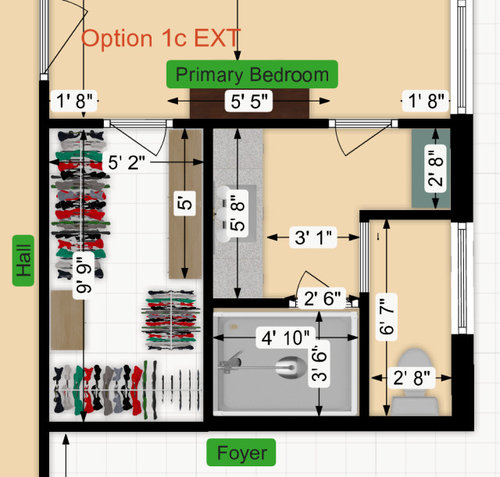
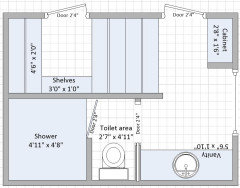
Option 1c-

Bigger Shower - 3'6" x 4'10" (room for bench?)

Bigger vanity - 5'8"

Smaller closet - 12' hanging, 7' shelves

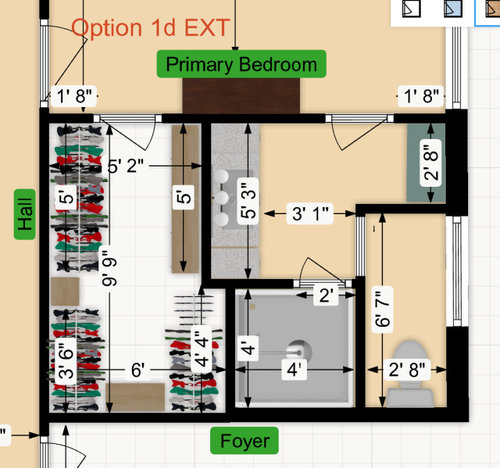
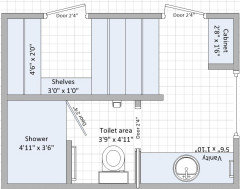
Option 1d-


Smaller shower - 4' x 4'

Smaller vanity - 5'3"

Bigger closet - 13'10" hanging, 8' shelves

More complicated build


Thanks for your help and time!

Kate


Comments (55)

  • PRO
    4 years ago

    ✔ 1d

    The sf difference is less than one sf.

    1c = 4'10" x 3'6" = 16.9 sf

    1d = 4' x 4' = 16 sf

    While shower 1c may be larger, it is narrower; like a wider 4' (vs 3'6") shower better.

    Also like layout of closet 1d better.

    k8cd thanked mdln
  • 4 years ago

    We also have an older ranch home, and I've struggled with these same issues. The square footage of our master bath and closet aren't expandable in any way, so it's a configuration game. Two observations:

    1. A 2' shower door is very small. Having used one like that in a vacation rental, I'd avoid putting it in my own home. It felt restrictive, even for a normal size woman. My 6'3" husband hated it!
    2. I would opt for the larger shower and vanity, especially if you have two people using the bathroom. I also agree with a previous comment- Shift the sink away from the middle of the vanity to give more clearance for dual use. I don't want to be bumping into my husband while he's brushing teeth and I'm drying my hair.
    3. I also agree with another comment: I think enclosing the toilet really restricts your open floor space in an already tight configuration. That 3'1" is good for a walkway, but this is a "work zone," so I think you're going to find yourself bumping your elbows on those extra walls when you aren't bumping into each other. Plus, you're closing off the natural light through the only window. Leave that space open and if you need extra storage space, add a shallow tall cabinet instead of (what I'm assuming is) the shelving you have planned across from the vanity.
    k8cd thanked Whitney Williams
  • 4 years ago

    1d - with the addition of the changes listed by Whitney Williams. Suggest you measure the rod length needed for current clothing, having both upper and lower rods will increase the hanging space. To envision - use the design tool offered by easyclosets.com

    k8cd thanked chiflipper
  • PRO
    4 years ago

    IMO 5'2" cannot be a useful WIC since hangers take 2' you will have no space on the opposite wall even 6' only gives you 2' walking space so not doable IMO.I need to see the original floor plan of the bedroom and batroom . I would prefer a really well thought out RIC before a too skinny walk in.

    k8cd thanked Patricia Colwell Consulting
  • 4 years ago

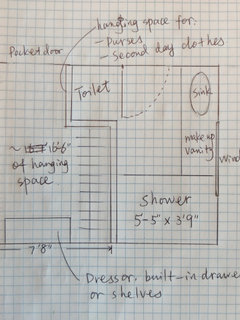
    I suggest the following layout:

    • Shower is big.
    • Vanity is 6' long. If you put the sink off centered like others suggested, you can set up your make up vanity in front of the window.
    • There is no toilet room, but the toilet is pretty hidden and will be out of sight when the bathroom door is open.
    • There is more than 16' of hanging space in the walk in closet. There is also extra wall space for hanging purses and second day clothes.
    • Comfortable walking space in the bathroom and closet.
    • The only issue is that the window location, but I don't think it is a big problem here.

    Hope this helps. Good luck with the remodeling.

    k8cd thanked Ying Wang
  • 4 years ago

    Would definetly not enclose the toilet area. that will make the bathroom dark and very tight feeling.

    k8cd thanked User
  • PRO
    4 years ago

    Assumed toilet room would have pocket door, left open when not in use, allowing light/air from window into room.

    k8cd thanked mdln
  • 4 years ago

    When there is only three feet from counter to wall, then area is just too boxed in.

    k8cd thanked User
  • 4 years ago

    I prefer a centered sink so each person has counter area. The mirror issue is solved by a larger mirror or more mirrors on each side. But then, I prefer not to sit when putting on makeup. It depends on your preference.

    k8cd thanked D M PNW
  • 4 years ago

    More closet! And, I would eliminate the toilet room - it will leave you space to walk by your vanity/shower area without being squished.

    k8cd thanked Sammie J
  • 4 years ago

    Patricia Colwell Consulting


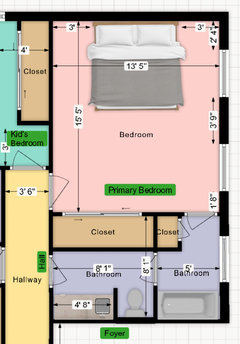
    Here is the original floor plan.


    We are planning to extend the hall and swing the door into the kid's bedroom to the left side of the hall. Then we can move our door down and extend our bathroom and closet space into our room by 18". We did that so we could keep the doors into the closet and bathroom as far apart as possible since that wall is really the only option for a dresser.


  • 4 years ago
    last modified: 4 years ago

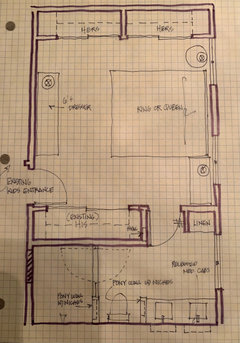
    It seems that you are willing to move the plumbing all around. I don't know how much more that would mean in term of cost to just move it completely at the other end (on the North wall). If you do so, you can make the bathroom deeper than 9'9". For example, in the layout below, I drew the bathroom 11'0" deep. Of course, the layout below can work if the bathroom and closet are on the South wall, you just have 2'6" less storage and shorter shower. It may not be worth the cost but I thought I should show it to you anyway:


  • 4 years ago

    In the 5'2" wide closet space we would have hanging on one side and 12" (or 14") shelves (the tan boxes) on the other. That would leave a 26" (or 24") walkway. It's minimal but doable (I think/hope). Some of the hanging would be double (either 7' or 8'6") and some would be tall for dresses (either 4'4" or 5'2").


    The green box behind the door into the bathroom would be a floor to ceiling cabinet. There isn't a linen closet in the house, so the extra storage will be needed.


    A separate water closet is a non-negotiable. We have one in our current house and it makes the bathroom usable by both of us at the same time.


    The pocket door is directly across from the window so that when the WC in not in use, the door can be hidden away completely for a more open feel and natural light.

  • 4 years ago

    RNmomof2 zone 5 and Whitney Williams

    I hadn't thought about having the sink to one side- definitely something to consider. If it were at the end away from the shower, that would eliminate some of the tight feel of the 3' walkway. Or would it be better the have the makeup area at that end? Which side were you thinking the sink should be on?


    Good point about the 2' door. Code is 22" but I didn't really think about how it would feel.

  • 4 years ago
    last modified: 4 years ago

    mdln

    I love that you did the math to figure out the difference in space. Why didn't I think of that?


    I like closet 1d better too - hubs has the front part and I have the back part.


    Yes, it would be a pocket door and positioned across from the window for that very reason.


    You and I think a lot alike.

  • 4 years ago

    D M PNW


    I am a bit partial to each of us having our own side of the sink too.

  • 4 years ago

    Ying Wang

    Thank you for coming up with a plan! Amazing closet space and big shower.
    I wish it would work (adjusted to have a separate WC) but the window is huge. Great natural light but such a headache for layout.

  • 4 years ago

    Have you considered leaving everything as is layout wise and then centering the bed between the windows and adding a full wall of closet where the bed is now?

    k8cd thanked thinkdesignlive
  • 4 years ago

    And if you like that idea you could just rearrange shower to where vanity currently sits, toilet in same spot and vanity where tub is now. That shouldn’t be too bad budget wise and it gives you a big his and hers spread for closets.

    k8cd thanked thinkdesignlive
  • k8cd thanked thinkdesignlive
  • 4 years ago

    So you’d end up with a 4’8” wide shower and a 5’ wide double vanity by the window (I’d keep the linen closet as is or reduce depth a few inches to give more breathing space by the window. And you’d add almost 16’ of additional closet space. Maybe pocket the entry door to the bath if you can (again for more breathing space). Long dresser opposite the bed. Good luck!

  • 4 years ago

    Following…

  • 4 years ago

    Correction: I think you’d have to shift the bathroom entrance over - but the existing closet should remain. Probably minimal duct work adjustment. And minimal plumbing (compared to what you were considering).

  • 4 years ago

    And with all the money you’ll save by keeping it simple maybe splurge for the shower controls to be on the opposite wall of the shower heads so you don’t have to step in to warm up the shower.

  • 4 years ago

    Ok I just saw your comment about toilet being separate. I like the first plan I showed better but I do understand that need. Then consider a pocket door separating the rooms like this. Not ideal when one is showering and the other needs the toilet but at least you’d get someone being able to groom while one is using the other space. With small spaces you have to pick your poison.

    k8cd thanked thinkdesignlive
  • 4 years ago
    last modified: 4 years ago

    I really like thinkdesignlive layout.

    - You get more closet storage and everything is so much more spacious. I think 5'2" wide closet for hanging space and 1'0" is too optimist. You are standing too close to see all your clothes. You probably have to stand facing the back of the closet to pull a clothe otherwise you might just hit your elbow on the shelf. If you are standing sideway you are most likely have to pull the clothes in a 45% angle and then you risk that the adjacent clothes fall on the floor. I think WIC closets are overrated. It is fine when you have the space but I don't think it is your case.

    - You get the private toilet and I would not worry about one using the shower when one wants to use the toilet. That should most likely happen less often than wanting to use the sink. There must be a toilet somewhere else in the house if you really need to go.

    - You get a very large shower. Large enough that it could be walkin (no door). With at 7'5" long shower, you don't even need to get out of your shower to dry yourself. There is about 3'10" of the shower floor that will not get wet. I have 2 friends who built a walkin shower and both said that only few drops of water get passed the 3'6" mark.

    - Lower cost on the renos since you are not moving the toilet and not moving walls. You can even keep the same flooring in the existing closet.

    - thinkdesignlive drew a 2-sink vanity. I would not do it as the vanity is only 5'0" wide. Doable but not a lot of space for each of you to stand in front of your own sink since there are 2 walls that kind of limit the space. You have just short length of continuing counter top and your drawers a tiny. I saw that you put only one sink in your own designs and I totally agree with you.

    k8cd thanked suzanne_m
  • 4 years ago

    I like Ying Wang layout. If you are fine with a single sink vanity, I would steal 3" from the closet and have a 5'0" vanity with a 1'6" wide cabinet inside the bathroom.

    k8cd thanked suzanne_m
  • 4 years ago

    Wow, you have gotten some great input. Looking forward to the finished design.

  • 4 years ago
    last modified: 4 years ago

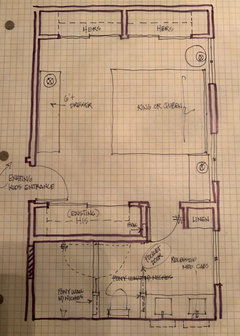
    Following thinkdesignlive's idea for the layout of the bathroom, this layout gives you closet storage at proximity of the bathroom. You get 13'6" of hanging space with 3'0" of shelves and space to move around. There is no need to put a wall between the two rows of clothing in the middle.

    Ideally, I would have put pocket doors in the closet and bathroom but the doors cannot slide into the wall where there are hanging poles as you can't use screws to fix them.

    I don't really see where you can mount a towel bar for the shower. I think you would need to keep it on the vanity for the time of the shower then hang it on a hook to dry on the wall beside the cabinet.


    Or

    If you want a place for a towel bar, you can make your shower smaller (but still a very good size imo). Because of the pocket door in the toilet area, I put the tp holder opposite to the toilet. It is not ideal but it could work. I kept the toilet in its original location.


    Like Ying Wang already mentioned if you don't like seeing your clothes when going to the bathroom, you can use wardrobe with doors. IKEA offers nice options.

    EDIT: You have a tub instead of the vanity in your original layout. That means that the vanity I drew should be 5'0". It is possible that you can extend it a bit as you only need 15" from the center of the toilet to the wall. It might be possible to push the wall beside the vanity 3" to the left (which would make your vanity 5'3" wide).

  • 4 years ago
    last modified: 4 years ago

    I would have a hard time feeling like the walk in closet options are 'worth it' as you loose so much storage space comparatively to the reach in options. I also have a hard time justifying the overall cost to create a new 'suite' that didn't feel more open and inviting - a 2' walk space in closets or vanity space would feel really claustrophobic to me. Just my last 2 cents. Good luck and let us know what you decide!

  • 4 years ago

    I like that Thinkdesign"s layout seems so open and requires a lot less changes.

    If I had one change I could make to that design, it would be to narrow the shower to 3 feet, scoot the toilet over one foot and lengthen the vanity to 6 feet. Also shorten the MB closet by one foot, move the bath entry over to the left more.

    k8cd thanked Karenseb
  • 4 years ago
    last modified: 4 years ago

    Thank you thinkdesignlive.

    You have really got me thinking about our plans.

    While I would prefer a WIC and completely separate WC,

    your plan accomplishes our main goals - more closet space and private en suite - with a lot less disruption and budget.

    I measured and from the wall to the window casing is 29" so the closet would end up being just shy of 24" deep.

    A king size bed would go from middle of window to middle of window. And the space for the bedside table on that side would be 24".


    I understand your last two cents - it would be tough to spend a lot to make the changes and then stand in the space and think "why did we do this?".

  • 4 years ago

    suzanne_m

    Good point about not being able to see our clothes - I hadn't thought about that.

    I also think that one sink would be the way to go with a 5' vanity.

  • 4 years ago

    Ying Wang

    Interesting idea. I have seen closets that are entered through the bathroom. But not bathrooms that are entered through the closet. Are there any issues with steam from the shower and your clothing? Maybe use an oversized exhaust for the space?

  • 4 years ago

    shwshw Everyone has been very helpful and really got me thinking. Great options!

  • 4 years ago

    Hi k8cd,

    Entering bathroom through closets is very common in Northern California (where I live). I have two homes with this layout and they work great. We never had issues with shower steams.

    Mostly, I think the design should be functional, open and bright. In the layout I proposed, there is decent clearance in both closet and the bathroom, and the door between the closet and the bathroom is directly facing the big window. I also like to have a lot of wall spaces in the bedroom so you have spaces for a chair or bench, a dresser and artwork. The biggest issue I have with a lot of reach-in closets is that the bedroom feels like a huge walk in closet with a lot of doors, but if your main goals are more closet space and a master bath, it is an efficient way to achieve your goals.

    Please let us know what you decide, and good luck with the remodeling.

    k8cd thanked Ying Wang
  • 4 years ago

    I think if you go with thinkdesighnlive plan, I would do an 15 to 18 inch deep tall vanity cabinet by the window. or if you want a built in closet, make it 15 to 18 inches deep. Deep closets just accumulate lost stuff.

    k8cd thanked Karenseb
  • 4 years ago
    last modified: 4 years ago

    24" deep reach-in closets are ideal but 23" is ok. We make them 24" because of heavy winter clothes such as coats but for indoor clothes 23"-23.5" will work.

    k8cd thanked suzanne_m
  • 4 years ago
    last modified: 4 years ago

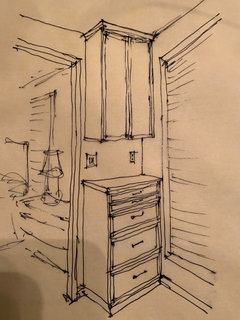
    The linen area could function like this quick sketch: 12” deep upper, 18” deep but TALL lowers. Gives you extra counter space and backsplash area for switches/outlet. I like drawers but just shelves below would maximize square inches for towels, tp, etc.


    k8cd thanked thinkdesignlive
  • 4 years ago



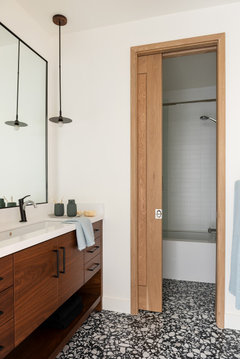
    These sliders are nice

    Renovation Admirals Cove Condo · More Info


  • 4 years ago
    last modified: 4 years ago

    Lastly, the debate over the toilet behind a pocket door really boils down to 'what do you value more' - an overall bathroom that is light and bright and more open feeling (one person room when the toilet is in use) vs more compartmentalized (a 2 person bath on most occasions). I like the way this one maximizes the mirror and gives you room for a towel bar

    Condo Renovation · More Info


    This one shows you how the spaces will feel if subdivided (I'd be inclined to do a frosted glass inset panel on the pocket door which allows some natural light into that interior room when the door is closed):

    Promontory- Midcentury Mountain · More Info


    I''d suggest using the pony wall in the first scenario and NOT doing the pony wall in the second scenario (full glass wall) which will help that interior room feel more spacious.

  • 4 years ago

    Ying Wang I was a little worried about having two walls completely covered in doors. but hadn't considered that it might look like a walk-in closet. And yes, I would like to have some space for artwork.


    I did wonder how the closet walls would affect resale if someone wasn't ok with having the bed in front of the windows (I am). The door wall wouldn't be big enough for a king bed and night stands and a queen would only allow for 2' nightstands on either side. I would have to hope for a buyer that valued closet space.

  • 4 years ago

    Karenseb We will definitely go with a cabinet over framed in for more actual storage space. Wall to window casing is 19" so shallower it will be, which will still work great in a bathroom.

  • 4 years ago
    last modified: 4 years ago

    suzanne_m Thank you! That is good information to know. I was wondering if a 24" deep closet would work. All the reach-ins in our current house and the to-be-remodeled house are 30".


    In your layouts above, are the clothes accessible from the bathroom? Or accessible from the closet and hung double deep? I have seen that in a couple houses and wonder if it worked well.

  • 4 years ago

    thinkdesignlive


    I had thought about hutch style cabinets but I like your recommended split style for more countertop space. That would help since the vanity will be on the smaller side, no matter what direction we go. Not usually my style, but maybe inset mirrors in the doors (or maybe on the inside of a doors?) and that would be my makeup spot with outlets for hairdryer, etc.


    The closet doors in the house are nice solid wood 36" sliders. I thought I would probably steal them from the other bedrooms so all the master would match and then put new ones in the other rooms.


    I like "pretty" and do sacrifice function for form, but in this case function wins. In the mornings, we both need to be able to use the space to get ready even if that means a less open feel. It's just what works for us.

  • 4 years ago
    last modified: 4 years ago

    In my layouts, you cannot access the 3 rows of clothes all at once, two rows are accessed from the bedroom and one row is accessed when you enter the bathroom. Note that each row I drew can be double rods (top and bottom).

  • 4 years ago

    Yes I agree that inset mirrors on the linen side would help make it a more functional for 2 people to groom at the same time. And some shallower top drawers would be great for makeup and hair stuff. Might even have an outlet up top for blow dryer to stay plugged in. If you haven’t priced anything out yet you may wish to get that process started as budget always helps formulate decisions.

  • 4 years ago

    I always had the trouble to find the best location for a make-up mirror that can also be used for when you do your hair and you want to see the back of your head. I think that you might be able to mount an extendable mirror on the interior of one door and when you open the door and extend the mirror you might be able to see the reflection in the mirror of the adjacent door.

  • 4 years ago

    Keep in mind that to be to code, your toilet will need to have 15" clearance from it's center to side wall or permanent obstacle. In some jurisdictions if you have your toilet in a separate little room, you need to have it in a 36" wide space.


    You will need to identify what is below the bathroom as well as consider where your plumbing vents will go if you make any changes. So that is something to consider as well. Keep in mind that toilets, showers, sinks, etc don't just have drains that go down, they have to be vented to the outside. So any changes will require you to tie in to the main vent stack or add new vent stacks (which generally go through the roof. You can make auxiliary vents in the walls if the thickness permits. So you will need to figure out where the vents will be in the walls. There are minimum and maximum lengths to trap arms (the horizontal pipe at the end of the P-trap). The general rule is that it must be at least 2 pipe diameters long for minimum. The trap arm must slope downward at 1/4" per ft. Thus the drop over the developed length cannot exceed 1 pipe diameter (this is to prevent water from filling the pipe and blocking air from moving water in the pipe-- essentially creating a vacuum). The code varies by location. UPC has stricter rules (shorter trap arm lengths) while IPC has longer. A shower has a 2" drain & P-trap. A lavatory sink will have 1-1/4" to 1-1/2". A toilet will be 3" to 4". Some code says a 2" trap arm can only be 6' long while others say 8'. Also, once the vent is connected to the trap arm, it must remain vertical to at least 6" above the "flood level" (point at which a fixture can overflow) of the highest fixture served by that vent. This is to prevent water from overflowing and filling the vent pipe.


    It's a good idea to figure out where your floor joists are so you will know whether or not they will be in the way of drains. Had a problem where a friend went to put a toilet in a certain spot but there was a joist and an extra support beam directly in the way of where he wanted to put the toilet's drain. It is not a good idea to notch floor joists because it will compromise the structural integrity of the floor.