Software
Houzz Logo Print
blueskysunnyday

Kitchen layout review please

5 years ago
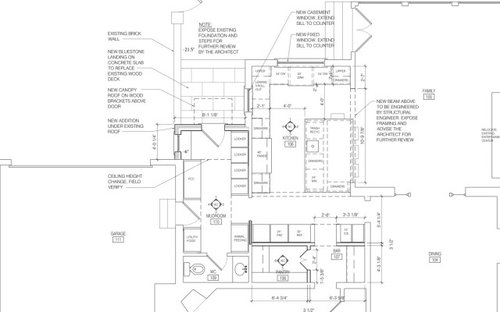
Quick info: family of 4 (two teens, two parents) and 2 big dogs and a cat. This is a renovation of our existing kitchen, but we are adding about 4 feet on to the length of the mudroom (towards the top of the page). We are removing the wall between the kitchen and family room. That weird wall at the bottom of the island/peninsula cannot be moved. Also, the area called "bar" is not a bar. It will be a counter and small appliance storage that can be hidden away. The pantry will probably only have food.


I posted a layout earlier and got great feedback. I expalined to the architect what I wanted and the attached is what he came back with. He did not listen to a few of my preferences and I already know some things I would want to change. I'm not going to state them yet just to see if others see the same issues I do. Maybe I am wrong.


I'd love to hear what others think about this!


Comments (3)

  • 5 years ago

    I'm a practical person, so I'm only going to talk about practical.


    Consider how you have the sink and dishwashers and upper cabinets placed. Unless you are very tall, you won't be able to reach into most of the upper on the left of the window at all but you won't be able to reach any of it while the dishwasher on the left is open. You won't be able to use the Lemans rollout anytime the left dishwasher door is open. Sort of the same thing on the right, but it's mostly the dishwasher door and the person in the chair at the island counter blocking the way at times.


    Speaking of the island chairs, you won't be able to fit 4 places. The trouble-maker person on the chair near the dishwasher and the person around the corner of the island will have difficulty occupying the same physical space under the counter. Consider sending the ice and the microwave to the bar. Where placed, it's convenient for the chef ~ until you are trying to work and the unruly children are heating up their lunch... And the little devils will want to shortcut to the dishes/silverware/trash.


    Take a good hard look at the contention at the "lockers" and the door to the bluestone patio. If that is used as an entrance, everyone should take or get their stuff from the locker before or after using the door. If you use the garage more frequently, it won't be an issue but if that is "the door", it could be an issue. On the other hand, there's no place to set anything down when coming from the garage while you take your coat off.


    I feel distress looking at the many doors, doorways and complicated spaces of the ref/frz/icemaker/pantry/bar/cut through to living room. So many things, so much wasted space on halls and doors. I think it could be better, but it would take time.


    blueskysunnyday thanked bmorepanic
  • 5 years ago

    @bmorepanic, by any chance is your user name a reference to Widespread Panic?


    Also, thank you for your input. I agree that it will be difficult to access the cabinet to the left of the sink. I won't store anything I need to use on a regular basis there. It will be relatively useless, but is there to balance the one to the right of the sink. Similar issue for the le mans when the dishwasher is there, but I think I will store only a few big hand wash things in there (non-stick pots and pans, cast iron skillets, wood salad bowl, etc.). As for the seat at the end of the island, I am calling that the "seat of last resort." I might even make it a stool. No one will ever sit there unless our whole 4-person family is sitting down together (and I hope we would usually use the dining room to all eat together), so no one would be at the dishwasher in that case. I think there is exactly room for all of the seats shown (assuming 15" overhang and 24" per seat), but they can't be arranged as the architect has drawn them. The three seats on the side will have to be pushed down so that the top one is 15" from the top edge of the island. I do worry it will look unbalanced when looking towards the kitchen from the family room. Maybe I should plan to keep my seat/stool of last resort somewhere in the family room when it is not being used so the three on the side can be centered.


    I agree with you on the microwave. We don't use it all that much, so I feel that island space should be dedicated to storage, not the microwave, but the architect keeps putting it there and my husband thinks it makes sense.


    Your point on the mudroom lockers is a good one and I'm trying to figure out another configuration.


    Unfortunately, I don't think there is much we can do about all the doors/hallways. We need access to the kitchen from the mudroom, dining room and den. And, as for that "wall of cabinets" (fridge and freezer will match cabinets) between the mudroom and dining room doors, our architect has something similar in his house and I think it looks really nice. The walkway into the pantry access area will also be paneled.


    Thanks again for your help!

  • 5 years ago

    No, it isn't. It has to do with my normal reaction to problems ;)

Sponsored
Hope Restoration & General Contracting
Average rating: 4.7 out of 5 stars35 Reviews
Columbus Design-Build, Kitchen & Bath Remodeling, Historic Renovations