Software
Houzz Logo Print
abigail_gray26

kitchen remodel ideas

5 years ago
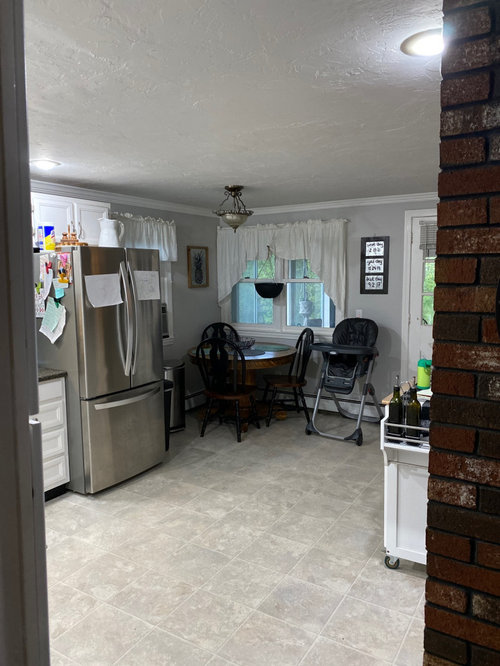
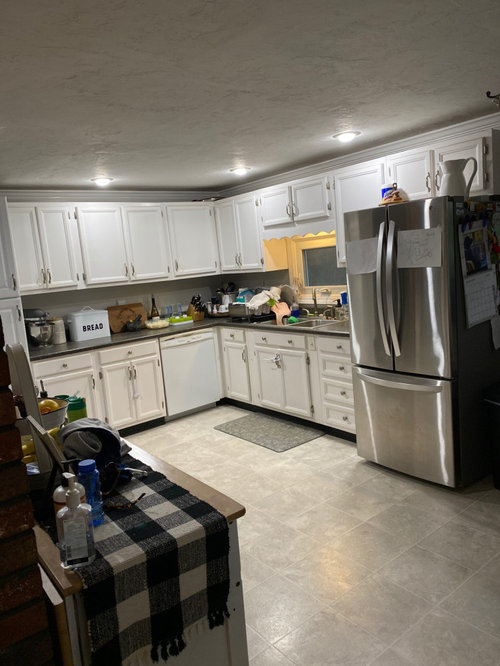
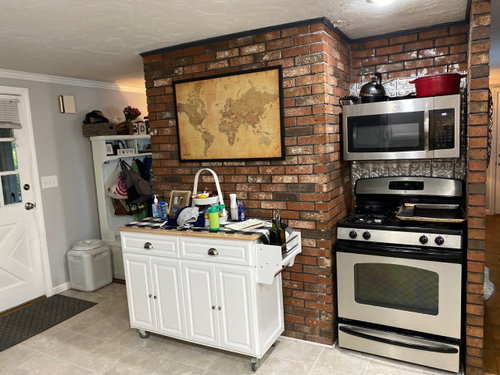
I am removing this brick fireplace and would like to replace with an island. Want some more cabinet space with room for organization solutions (pots & pans; appliances; cleaning etc). Want a new fridge and open to the idea of a smaller seating area in the corner. What are your thoughts on a new design? Budget is $40,000. Specifically looking for layout suggestions but would love to hear any opinions on what you guys think we should do in here! Definitely want new cabinets, counter top, floor, sink and fridge & dishwasher only.

Comments (17)

  • 5 years ago

    You really need a kitchen designer to help you maximize your space.


    Is that your front door opening into the kitchen? If so, what would be wonderfully inviting is a round kitchen table and chairs in the middle of the room instead of an island--this idea:


    On the fireplace wall could be narrow depth kitchen cabinets below for storage, which would serve as a buffet for the centered table and glass fronted cabinets on top for beautiful dishes and glassware.Here's an article about kitchen tables in place of islands. http://www.redb.com/blog/2016/2/8/4i3m6ds5evbe04ba3huym05w4wgd9y


    A counter depth tall refrigerator in a great color would add to the warmth of a kitchen you step directly into from outdoors.

  • 5 years ago

    ok, housegal200, I think you completely changed my mind. I have an 18 month old (and hoping for more)… and my one hang up on the island is the impracticality of kids sitting on bar stools. The door does open into the kitchen from our porch - it is where we enter the house. My only thing is the entire place would be completely open concept. Is it too much for this main area of my living space? This picture might help you understand more of what I mean. My living room is directly adjacent to the kitchen:

  • 5 years ago

    I wouldn't want to lose the fireplace in the living room.

  • 5 years ago

    I hear ya, but currently the fireplace is a $15,000 job to fix all of its issues, at that rate I’d rather demo it and get a new kitchen out of it.

  • 5 years ago

    I assume you/ yours are gathering ideas, and clipping photos. Want to say that I like your floor, light and chalky [?] and good with s. steel.

  • 5 years ago
    last modified: 5 years ago

    How's the white unit by the door? could that be a new 'pantry pull-out' efficient? and does the door interfere - it opens without bumping someone?

    Idk if you mentioned an island - your cart is for prep - and can move too.

  • 5 years ago
    last modified: 5 years ago

    So the entire fireplace is coming down? If so, then you definitely need a designer to help you design the space since we don't have the dimensions. I hate to say it, but $40,000 may not get you far. It should but if you have to relocate stove, for example, knock down fireplace, change flooring throughout, and so forth, that's going to add up fast.

    If there's a drywall planned to replace fireplace wall, then setting storage cabinet below and glass cabinets above will work and will create circulation and some separation of kitchen from living area. If there's no wall, you could float your sofa on one side where your fireplace is then get a beautiful farmhouse buffet piece to place against it and use for storage, serving, etc. and have your dining table in the middle of the kitchen as shown in that link.

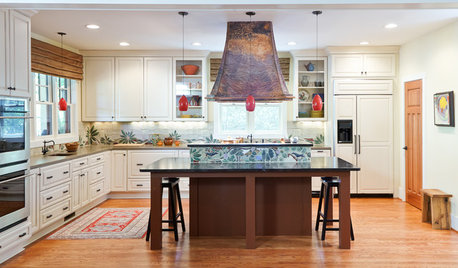
    Here's another option--combo island/kitchen table. However, that means when you enter the space, you're facing a big visual block as you come in. A beautiful farm table, IMO, would be more inviting.


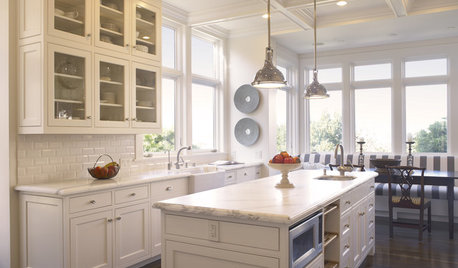
    Hale Aina By The Sea · More Info


    I don't care for this much because the dining table is shoved off, but it is kind of your layout:


    You do have acres of cabinets as it is. Have you done a major decluttering of your cabinets? There shouldn't be a problem with storage as it is.

  • 5 years ago

    I agree about using a designer. It would be a small fraction of your budget and they can probably help you save in other areas with experience and creativity!

  • 5 years ago

    I think your space will have amazing potential once the fireplace wall is removed. I wouldn't rule out an island simply because the kids are little. My small children had no trouble with counter height stools and they grow very fast. :)


    In my experience, it's almost impossible to find a kitchen designer who does not also sell cabinets. Going to several cabinet shops and getting quotes is a good place to start. They will come to you house, measure and draw a preliminary plan free of charge. It will also give you some insight into what you can do with your budget.


  • 5 years ago
    last modified: 5 years ago

    We need a measured floor plan for specifics, but I'd say go for it! I'd move the DW to the right of the sink, and put the range on the wall to the left (where the breadbox now sits). If you can put a prep sink in the island, you can have a kitchen where others can help when necessary. Since you'll have seating at the island, I'd get the 'mudroom' out of the LR and put it in the corner where you now have the table. Can you make the double window a single, or remove it altogether, since you have a half-glass door to the porch?

    ETA, is that table in the corner your only dining area?

  • 5 years ago

    Yes currently the only dining area is the table in the corner. And yes totally open to replacing or removing the windows to the porch. Good idea about moving the mud room space!

    Am currently working with two companies, waiting on quotes from them. One designer has been out so far but I was just stopping by here to see what all your ideas might be! Many heads are better than one :)Thanks for the input!

  • PRO
    5 years ago

    I think $40K is light for your budget, unless you plan to do all the construction work yourself. Start gathering quotes for both design and for construction. Also, before you demo that fireplace, make sure it's not a critical piece for structural integrity for your roof/walls. You might also need a structural engineer to weigh in.

  • 5 years ago
    last modified: 5 years ago

    I agree with Sabrina that maybe the fireplace structure is part of the support of the house. It you wanted to save $15,000, skip taking it down, but block the firebox on the living room side and place your sofa against it. Loads of people love having brick wall features.

    On the kitchen side, run cabinets all the way around to where your dining area is now and under the windows. Move stove to that side. This is called a "single wall kitchen" or "I kitchen, though you do have an "L' already at one end. Put a beautiful but not-too-deep buffet against the brick to give a dining room feel and have a long farm table in the middle. Again, we don't know your dimensions, so don't know if this would work. I'm kind of pushing the farmhouse table instead of peninsula because your main door opens into the room.

    Single wall with dining table in middle.

    Modern Kitchen · More Info


    Other possibility is to build a banquette (or get bench seating )against the brick wall (stove on single wall across the way) with farmhouse table and chairs and shelves or an antique china closet where the stove us now. Kids don't mind sitting on banquettes. This would create a pathway from front door into kitchen space.

    Richmond Family Home · More Info


  • 5 years ago

    If you don't take down brick wall;

  • PRO
    5 years ago

    If you take down the fireplace and replace with an island, where are you hoping to relocate your range to? Also, I know you said that you don't like the idea of "bar seating", but you could do a island with a "dining height" option instead, like shown below.


  • 5 years ago
    last modified: 5 years ago

    I don't have a real sense of the size of the current kitchen. To give us perspective, try moving your moveable island off the wall and your current dining set to the middle of the kitchen. Of course, the current fridge is way too big for the space; a tall, counter depth is what's needed.


    Also curious about why the stove and not the fridge is in that niche space on the brick wall.

  • 5 years ago
    last modified: 5 years ago

    I just came across this kitchen, which has a door from the outside opening into it like yours does. You could have something similar--this layout with dining table, though subtract island since you don't have the space for one. I like how they wrapped lowers under the far window wall near the door with the great wood shelves above.