

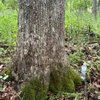
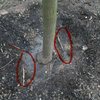
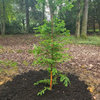
Garage foundation near a tree
4 years ago
Sort by:Oldest
Comments (11)
Related Stories

LANDSCAPE DESIGN10 Planting Ideas to Boost Your Garage’s Curb Appeal
See how to use vines, shrubs, colorful perennials, succulents and pots to enhance this overlooked planting spot
Full Story
BACKYARD IDEASTake a Peek: A Peaceful Backyard Near Puget Sound
Behind a screen of bamboo trees, discover a peaceful garden retreat in the Pacific Northwest
Full Story
HOUZZ TOURSHouzz Tour: Cozy Mountain Retreat Near Lake Tahoe
An observation deck, a gourmet kitchen and generous helpings of windows make this California vacation home a storm watcher's paradise
Full Story
FURNITUREHow to Find Great Antiques Near You
Experience the thrill of the hunt with these tips for finding the best sources of antiques in your area
Full Story
HOUZZ TOURSHouzz Tour: A Modern Getaway Nestled in the Trees
Nature views and bold materials star in a California vacation house for Chicago newlyweds
Full Story
DECORATING GUIDES10 Tree-Hugging Interiors That Work Around Nature
Bursting up through the floor, planted in an indoor patio or potted in any room you choose, trees bring an elegance that's organic
Full Story
GARDENING GUIDESWhen and How to Plant a Tree, and Why You Should
Trees add beauty while benefiting the environment. Learn the right way to plant one
Full Story
SMALL SPACESFrom Falling-Down Garage to Tidy Guest Quarters
An unneeded structure makes way for a compact, economical cottage as part of a backyard overhaul in California
Full Story
CONTEMPORARY HOMESHouzz Tour: Native Trees Are Part of This Home’s Design
A coastal New Zealand house is built to blend into a surrounding forest of pohutukawa trees
Full Story
HOUZZ TOURSMy Houzz: Super Efficiency and Serenity Near the Florida Surf
It can withstand a hurricane and earned LEED Platinum certification, but this island home knows how to chill too
Full Story
floral_uk z.8/9 SW UK
ken_adrian Adrian MI cold Z5
Related Professionals
Jamestown Landscape Architects & Landscape Designers · Durango Landscape Architects & Landscape Designers · Ashland Landscape Contractors · Duluth Landscape Contractors · Saint Marys Landscape Contractors · Houston Home Additions · San Antonio Home Additions · Waco Accessory Dwelling Units · Atlanta Home Additions · Florence Home Additions · Tacoma Home Additions · Sugar Land Carpenters · Champaign Carpenters · Chula Vista Carpenters · Palm Desert CarpentersmtvhikeOriginal Author
callirhoe123
mtvhikeOriginal Author
callirhoe123
mtvhikeOriginal Author
tsugajunkie z5 SE WI ♱
mtvhikeOriginal Author
mtvhikeOriginal Author
ken_adrian Adrian MI cold Z5