Software
Houzz Logo Print
patrick_lam32

Help me redesign our kitchen layout

5 years ago
last modified: 5 years ago
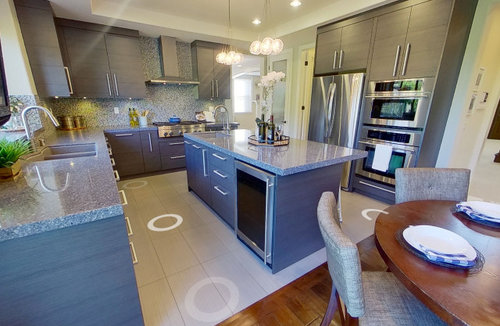
We just bought a home that has a kitchen layout that we think is okay, but I'm wondering if others here have ideas about how we might redesign it. Any ideas are welcome, regardless of cost. Also would welcome thoughts if you think this is truly the best design possible. As a primer, we like more contemporary/modern open floor designs.

Here's what our kitchen looks like right now:


Note that to the left of the fridge are two doors that lead to two separate pantries (one walk-in) and then next to those is the doorway to the formal dining room.

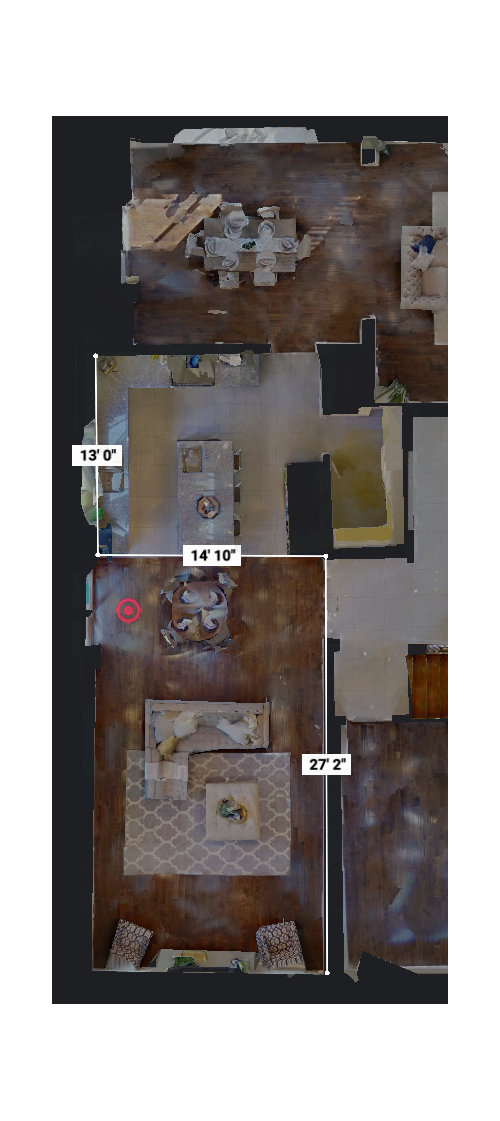
Here's what the kitchen layout looks like from an overhead view (kitchen is the tiled area with dimensions):

Here are some things that I don't love about the area, but I'm at a loss for how it can be improved:

  • I don't like where the fridge and ovens are right now. Even though it seems like it completes a square with the counters, it makes the kitchen seem more crowded and blocks the pathway from the formal dining room door.
  • I also don't like the location of the pathway to the formal dining room door. It seems to limit how much counter space we can have.
  • I would slightly prefer the kitchen island be oriented horizontally versus vertically, but there doesn't seem to be enough width in the kitchen to do that.
  • There's very little distance between the breakfast table and the kitchen island as it stands now. There's actually almost no room to put a chair between the island and the round table, so the way it's staged now the chairs are placed strategically to avoid that. But the reason the table is there is because the ceiling, light fixtures, and walkways/windows are placed in a way that it designates that specific space to be a dining area.
  • We'd be open to combining the two pantries into one or even moving them, but they currently occupy a space that is outside of the kitchen square.
  • I generally don't like how narrow the kitchen/dining area/great room seems. The dimensions are 15 feet by 40 feet approximately, but I prefer spaces like this to be wider.

Any thoughts are appreciated!

Comments (6)

  • 5 years ago

    Well, I'm not a kitchen designer, but I think you're right about your island going in the wrong direction simply because it is a barrier between either of your sinks and the refrigerator. But I don't think you could actually just turn in 90 degrees without shortening the length drastically.


    What would be better to access the fridge in its current location would be a C shaped kitchen, the island being turned 90 degrees and becoming a peninsula attached to the end of the counter on the main sink side. Of course that would pretty much kill having that round table where it is. (A narrow rectangular table might fit better than the round one in the current situation.)


    What would be nice to see for you to get more help though is a drawing with the widths of the aisles between counters, fridge to counter, etc. People on Houzz like to see those.


    Also how far are you able to go to change things? It can get pretty costly rearranging a kitchen.

  • PRO
    5 years ago

    Before doing anything live there for awhile IMO 3-6 months for sure . Then you strat finding out what works and what does not. I hate walk in pantries IMO total waste of space but again my choice.Once you have lived there for a bit come back here with a to scale floor plan showing all windows doorways , where the doorways lead and gas lines and plumbing if not easily moved. I aslo find it very helpful to know what your appliances will be. I would say right now it looks like a pretty contemporary kitchen and not horrible for function. The island definately should not be turned IMO. BTW not all kitchen need or should have an island

  • 5 years ago

    Could you push the fridge/oven wall back into the pantry area some? That would widen that area a little. I typically am not a fan of appliances right next to each other because it starts to look like appliance row, but I don’t know what else you’d do in your case without redesigning the 3 doors situation or extending into the small eating area.

  • 5 years ago

    I'm not a kitchen designer, but if this were my kitchen, I'd like to have counter space right next to the fridge and ovens. If there was a food dish that was extremely heavy or hot or dripping, I'd like to have counter space directly next to it - (especially now that I'm getting older).

  • 5 years ago

    How big is the table you have there in kitchen? And how many do you need to sit at it on a daily basis? One very quick and easy solution would be to get a smaller round table there. Particularly as your formal (assuming also larger) dining space is just off kitchen you probably don't need to seat as many there in kitchen. Additionally, you might consider moving the table over to the window and using a bench or built in if storage is needed to save a bit of room and get table away from end of island.

    Re other aspects of kitchen- it seems two pantries (particularly when one is a walk in) may be overkill. I wonder if it would be possible to remove the corner pantry (not walk in one) that is next to opening into dining room and widen that opening up some to provide better access/flow?

  • 5 years ago
    last modified: 5 years ago
    Making the smaller pantry into shallow cabinets and moving the DR opening to the right would give you space to move the fridge to the cooktop wall. That improves the prep flow, since you won't be running around the island every time you need some thing from the fridge. It will also give you space for landing beside the ovens, even though the island seats are still in conflict.


    To get the oven off that run, you could change to a range, omit the cabinets behind the island seating, and make the island deeper. Then by turning the currently useless prep sink toward the range, you could prep between the fridge and range. (I say useless because it looks as if the aisle is too narrow for two workers--if the aisle is 48" or wider, then prep sink is more useful, as two people can work without bumping each other.)


    But--I can't say if either option would be worth the expense.