

Addition in stages
5 years ago
last modified: 5 years ago
Sort by:Oldest
Comments (10)
Related Stories

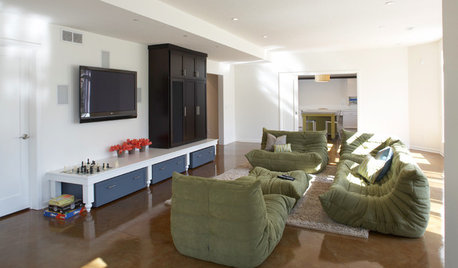
REMODELING GUIDESA Basement Remodel Sets the Stage for Flexible Play
Embracing change, this light-filled basement readily shifts between kids' play activities and grown-up entertaining
Full Story
KITCHEN DESIGNRemodeling Your Kitchen in Stages: Planning and Design
When doing a remodel in phases, being overprepared is key
Full Story
MOST POPULARRemodeling Your Kitchen in Stages: Detailing the Work and Costs
To successfully pull off a remodel and stay on budget, keep detailed documents of everything you want in your space
Full Story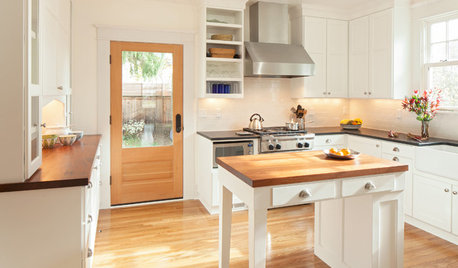
SELLING YOUR HOUSEHow to Stage Your Kitchen for a Home Sale
Attract buyers with a kitchen that’s clean, bright and welcoming — no expensive overhaul required
Full Story
SELLING YOUR HOUSE6 Tips for Staging Historic Homes
Putting a period home on the market requires a unique level of attention to detail. Here's how to preserve its historic appeal
Full Story
REMODELING GUIDESThe 4 Stages of a Remodel: The Honeymoon Phase
Prepare for the fast-paced progress of demolition, the potential slowdown of structural issues and the journey ahead
Full Story
HOUZZ TOURSHouzz Tour: Modern Addition for a Historic Bungalow
A 1927 redbrick home in a downtown historic neighborhood of Phoenix gets a metal-clad modern addition
Full Story
REMODELING GUIDESRemodeling Your Kitchen in Stages: The Schedule
Part 3: See when and how to plan your demo, cabinet work, floor installation and more
Full Story
SELLING YOUR HOUSEHome Staging to Sell: The Latest Techniques That Really Work
Get up to speed on the best ways to appeal to potential buyers through accessories, furniture, colors and more
Full Story



Sabrina Alfin Interiors
mspearzOriginal Author
Related Professionals
New Braunfels Home Remodeling · Cherry Hill Kitchen Remodelers · Huntington Kitchen Remodelers · Brooklyn Kitchen Remodelers · Selma Bathroom Remodelers · London Bathroom Remodelers · Meridian Furniture & Accessories · Brainerd Furniture & Accessories · Forrest City Carpenters · Zanesville Carpenters · Lynchburg Carpenters · Mansfield Carpenters · Paducah Custom Closet Designers · Potsdam Custom Closet Designers · Orange County Custom Closet Designerslatifolia
JAN MOYER
User
mspearzOriginal Author
3onthetree
mspearzOriginal Author
JAN MOYER
Joseph Corlett, LLC