Software
Houzz Logo Print
webuser_672803335

Home theater setup, Please suggest

5 years ago
last modified: 5 years ago
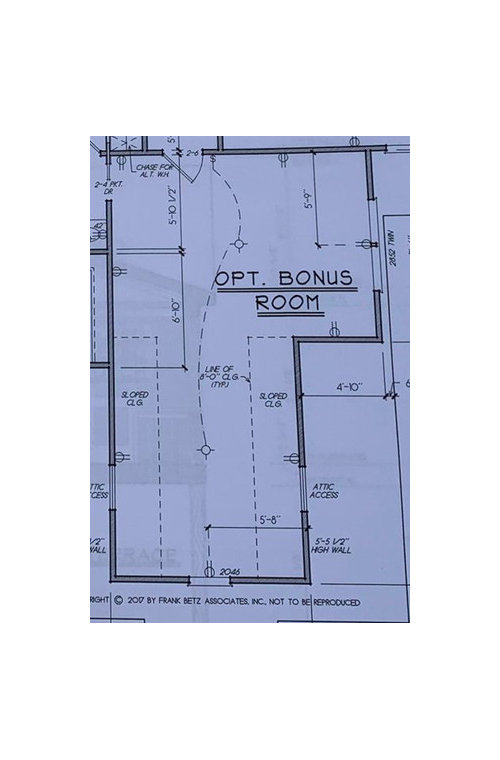
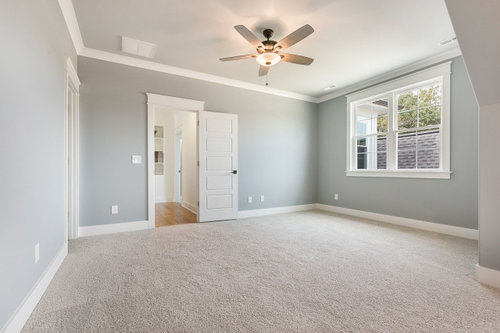
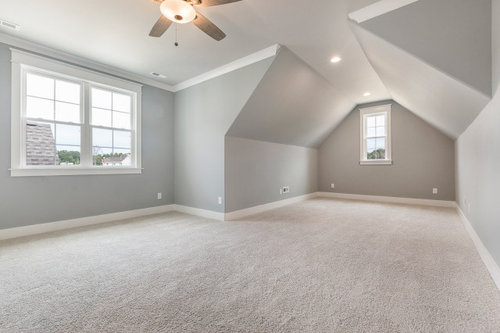
Hi, We are constructing a custom home and the plan we chose has a bonus room which is not a perfect rectangle as it is above the garage. Room has two entrances, an entry door and a pocket door with goes to common bath. On one end, the walls are chopped due to the gables. We would like to convert this bonus room into a home theater and I am unable to figure out how I should plan the screen, seating etc. Attaching the pictures for your reference. Could you please suggest, How you would plan in this situation.


Comments (18)

  • 5 years ago
    last modified: 5 years ago
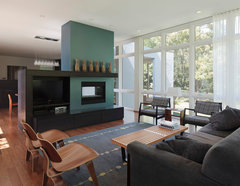
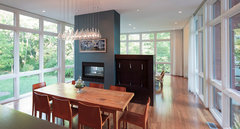
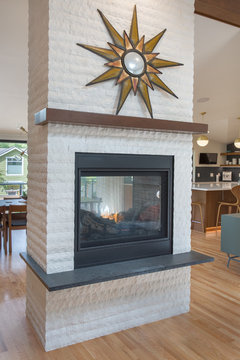
    Create 2 areas - with tv in the middle, and double-sided fp ? :)

    Placed on your drawing: "line of 8' ceiling" ... tucked into the edge of the slope. Door might open the other way so a sofa could be there...
    Their dining set could be your game table, or a daybed or Murphy bed...

    Architect's Residence · More Info


    Architect's Residence · More Info


  • 5 years ago
    last modified: 5 years ago
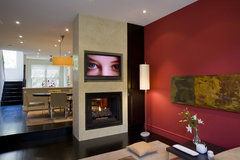
    Fp or not, this photo shows separation option.

    "... wood-burning fireplace, a gas fireplace (like the one shown here) or an alcohol- based fireplace, that needs no exhaust and looks beautiful, yet doesn't heat as much / venting is most important issue; there will be code issues involved. ... contractor... fireplace rep, etc...."

    FORMA Design · More Info


  • 5 years ago
    last modified: 5 years ago

    This room is not set up well for home theater. The sloped ceilings, door locations, and window locations all make it pretty tough for that specific purpose.

    That being said, the best way I see would be to use a retractable screen (pull down), place it right at your ceiling change, and place your seats facing it. You will need some very good blackout shades for this set up. You would also need to use a projector, which would mean changing the ceiling light from a semi flush fixture to disk LEDs.

    ETA I would also change the swing door to a pocket. The space is not that large so in order to have seats and sufficient distance to the screen you will need to set your seating close to the entry door. Your other option would be to put a pull down screen in front of the windows, or in front of the pocket door. Having a fixed TV or something like that doesn't seem very possible unless you want the screen to be off-centered next to the pocket door.

  • PRO
    5 years ago
    last modified: 5 years ago

    Eliminate the pocket door to the bathroom. Hang the screen five feet in front of the gable window and install bookshelves on the gable window wall.

  • 5 years ago

    "We are constructing a custom home and the plan we chose has a bonus room"


    If this is a "custom home" you should be able to rework this to come with a better location. I cannot see this being a good spot for a home theater, even less so with these limitations..

  • PRO
    5 years ago

    "We are constructing a custom home and the plan we chose has a bonus room . . . "

    Custom home designs are created, not chosen.

    Ravs thanked Mark Bischak, Architect
  • 5 years ago

    Thank you everyone for your suggestions.


    Hello Mark,

    I agree with your comment "Custom home designs are create, not chosen". Unfortunately, we did not have a home theater as part of the plan when we started the project, it is planned as a bonus room/office. We completed the framing and close to drywall stage now. As things started to take shape, I am figuring out options to make most out of the space we have.


  • PRO
    5 years ago

    Custom means custom not a plan already done by a builder . As for that space I do not think it is a perfect spot for a media room and is this on the same floor as bedrooms ? If so another good reason for not doing a media room there .IMO bonus rooms are the way builders name a space where there was no plan involved .

  • 5 years ago

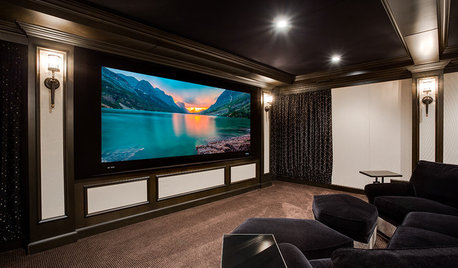
    Define what the term "home theater" means to you? It could range from just a room with a large TV all the way to a high end movie viewing room with elevated seating and top of the line audio.

  • 5 years ago

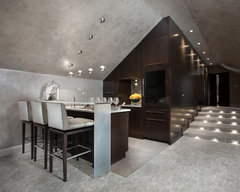
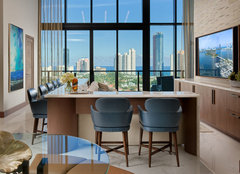
    M.B.'s well it's pretty 'cool'.


    Contemporary Home Bar · More Info


  • 5 years ago

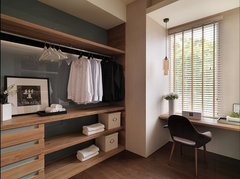
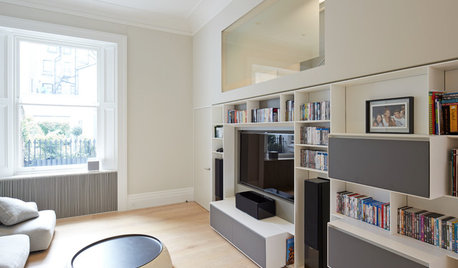
    Shorter movies... less comfy seating?

    Privé Model Unit · More Info


  • 5 years ago
    last modified: 5 years ago

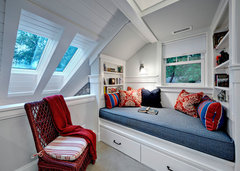
    We've all seen sloped ceiling with low shelves, accessible -- under window, a desk or bench:


    Farmhouse Attic Master Suite · More Info


    Residential · More Info


    Book nook · More Info


  • 5 years ago

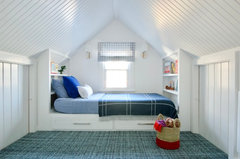
    Bed / trundle for reading, for guest:

    AFTER - Attic nook bedroom · More Info


    Ravs thanked everdebz
  • 5 years ago
    last modified: 5 years ago


    Can ya tell I like a 2-sided fp? yours of course would be a custom structure. Let's say you 'itch' to create from 'scratch' -- the sloped area could be cozy-small. Coordinate with other area: wall paint, wood, ec...

    if not have a large gathering space, sleek -- good 'luck' -- let's see what you do!

  • 5 years ago
    last modified: 5 years ago

    I can post on and on -- but I mean to ask if this is the last room? and is there any feature, or color, etc... that rest of the house doesn't have? talk it over, and possibly this room could have a bit of it...

    do other rooms have a large tv I wonder... and how many would watch here?

  • 5 years ago

    Hello everdebz, thank you for taking time and sharing all these. We kept our plan a simple as possible with open floor plan and Master suite in main level. Other rooms upstairs doesn’t have as much length as this room. Compiling all yours and others ideas, I am thinking of having a pull down screen ( preferably a remote operated) right above the entrance door, setup floor couch seating in the corner wall with small window. When the movie screen is on, people can use only pocket door for exit or bathrooms. Refreshments on the side as mark suggested.

  • 5 years ago

    I work in home audio, have written for a home theater magazine for over 20 years...


    Put the pull down screen over the window that will also have/need blackout curtains. Maybe even heavy drapes. Use the alcove as overflow seating, or a separate area that you can close off and acoustically isolate if possible. In addition to planning your screen and projector, you need to pay close attention to speaker placement -- fronts, surrounds and subwoofer.