Software
Houzz Logo Print
txguy

seeking comments on new-build kitchen design

4 years ago
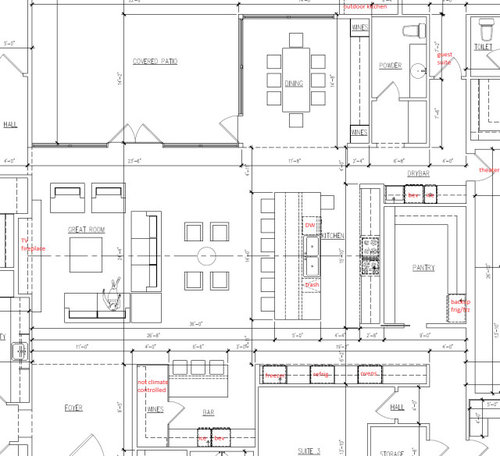
I am finally at the stage where I have a kitchen concept defined in enough detail to solicit advice from this helpful community. So please do your thing, and offer comments and opinions…be brutally honest, per usual 😉 I think I covered all of the pertinent information, but if not, LMK and I will update my post. Thank you in advance for your comments!


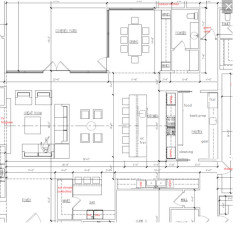
The floorplan shows the kitchen, as well as other pertinent areas – the great room, dining room, and 2 bar areas. I have marked the current appliance plan, which is definitely in its infancy.


The overall design of the house is somewhat set, but otherwise I have a lot of flexibility as this is new construction. The style is modern/contemporary, and no selections have been made for tile, counters, cabinets, etc. One major aesthetic decision I am wrestling with is whether to have the appliances (especially refrigerator and freezer) be stainless front, a colored front (as is available from True, Blue Star, Hestan, etc.), or paneled front. I “think” I want stainless or colored, but my architect/designer advocates for paneled.


I am looking for a functional kitchen. I do cook, and will be doing so more in the new house. I live alone and will usually be cooking for one, but I hope to get back to entertaining and cooking for others. Of note is that I would like to be able to accommodate family visits of 7 people for an extended period of time. All entertaining is informal, but potentially elaborate from a food and drink perspective. The kitchen will be used primarily for cooking, but also for socializing, especially while I am cooking. I would like to be able to eat in the kitchen and be able to watch TV (this explains the lone stool on the working side of the island).


I do not have a need/desire for a baking or snack center. I like the concept of the bar near the dining room, as it services the nearby theater and guest suite, so people visiting can access coffee, drinks, etc. without needing to come out into the main living area. There is some redundancy with the full bar, and I am trying to figure out how to balance duplication between the two (for example, does each get an ice maker, or does one get ice from the other and rely on an ice bucket).

There will also be an outdoor kitchen with a grill, side burner, and sink.


Appliance information:

  1. Rangetop, in 48 or 60” (not sure which size will look best, but I could definitely “get by with” 48”). Currently looking at Blue Star RNB, 6 burners plus griddle if in 48”, and 60” would add 2 more burners or enlarge the griddle to 24”.
  2. Oven, 30”, with a steam oven above it. Currently leaning toward Gaggenau; also considering Miele (want a plumbed steam oven system).
  3. Not sure on warming drawer. Although I can see uses for it, I am leaning toward omitting this.
  4. Not sure on microwave. I don’t use it often now, and expect I will use it less once I have the steam oven. For the things I do use it for, I tend to access the item often (e.g., to stir) so I think a microwave drawer would drive me nuts because of the slow-moving drawer. I do want a microwave, but am not sure about putting it in the kitchen or in the mini-bar area. If in the kitchen, I would consider a true built-in, something on a shelf, or even an undercabinet if I can find a good location.
  5. Dishwasher will be a traditional style in the kitchen, near the sink. I would consider augmenting with another standard unit or drawers in either or both bar areas. Looking at Bosch, Miele, or KitchenAid.
  6. Main kitchen refrigeration is currently planned as 2 30” or 36” built-in columns. I am currently looking at SubZero and True for these units. I am unsure of what other refrigeration to add to the bar areas or in the kitchen – I would consider beverage centers or drawers. I would really like something that accommodates 2L bottles of soda, but I am yet to find anything really suited to this. The dining room has 2 wine coolers, likely Perlick.
  7. There will be an appropriately sized vent hood, presumably with MUA.
  8. I am not sure what to do regarding ice makers. I do not want the ice maker in the main freezer. I would consider dedicated clear ice unit(s), but am concerned about reliability and noise. I would also consider crescent-style undercounter unit(s) or ice makers in freezer drawers.
  9. I am planning on a single-bowl workstation sink (ignore double-bowl on drawing), exact size TBD but something largeish (54”?). I may be able to move the trash under this to free up that space for additional drawers or some other appliance.

Direct link to floorplan


Comments (12)

  • 4 years ago
    last modified: 4 years ago

    A few quick thoughts...

    - You might find griddle/flat-top real estate more useable than burners: https://bamasotan.us/griddle-faq/

    - We use our warming drawers pretty much daily. There's always something ready before it's needed, meat needing to rest in a warm environment before cutting, or to warm up plates before plating and serving.

    - Good ice makers produce much better looking and tasting ice than any freezer. They can be somewhat noisy (our Scotsman has been nicknamed the cyborg). We normally only run ours (outlet controlled by HA system) from 8a to noon to eliminate noise and reduce water & electric usage. We've never not had fresh ice even before 8a the next morning. If we're entertaining then it runs until later in the evening.

    - Our secondary frig and freezer are in our garage but our scullery is smaller than your pantry.

    More: https://bamasotan.us/the-kitchen/

  • 4 years ago

    @bmorepanic Thanks for your idea! Do you have a higher resolution version of your revised drawing? It is showing up as very tiny for me and I can't make out all of the details.


    Are you saying you'd do induction on the island and also keep the gas rangetop? I had toyed with a similar idea earlier in the process but wasn't sure how to handle ventilation -- the ceiling will be very high, and downdrafts seem ineffective.


    The refrigerator in the pantry in the original concept is intended as backup only -- overflow capacity for extraordinary situations or in case of failure of the primary refrigerator/freezer. I can't tell exactly what you did for cooling appliances because of the picture.


    Did you have a specific reason for moving the theater entrance? Was that just to make it closer to the bar, or for some other reason?

  • 4 years ago

    @opaone Thanks for the comments!


    I have already reviewed your great content, but I will revisit it now for a refresher. Are you suggesting that if I do a 48" rangetop to do 4 burners and 24" griddle? Or were you hinting that I should look at doing a 60" with 24" griddle?


    For warming drawers, I considered those use cases, but it seems I could do those things in the oven or steam oven, assuming they weren't in use for some other purpose. Does the warming drawer provide some specific benefit?


    Controlling the ice maker through a HA system is a very interesting idea....not sure why I didn't think of that, especially since I had already been looking at units that have an "8 hour pause" feature, for the same reasons you mention. I am not sure that abruptly terminating and restoring power to the device is good for it, though...I've always heard that's a no-no. That could be bad information, though.


    I considered putting the secondary refrigerator/freezer in the garage, and my garage is even in a place where that would work well. However, I'm a bit tight on garage space and I'm not sure how well the unit would fare in the TX heat. This is still something I have some flexibility with, though.

  • 4 years ago

    Let me try this again.

    I like to cook facing people or looking outside.

  • 4 years ago

    @bmorepanic Yes, that is much better, thank you. I generally prefer to face people when cooking, too. I need to think about this design, but it is definitely intriguing. I do miss the service area outside of the guest suite, though.

  • 4 years ago
    last modified: 4 years ago

    Different people have different needs. As I outlined in my posts a 48" all gas w/ 4 burners and 24" griddle/flattop serves us well 98% of the time and then the countertop induction hobs add some additional versatility/capability.

    I talked w/ Scotsman and they said cutting the power is fine. It's not ideal but given Scotsman's lack of a timer it is what it is. Ideally every icemaker should have the ability to set a programmed on and off time along with an overide for entertaining. If a $20 coffee maker can do that an icemaker certainly can. An 8 hr pause is better than nothing but still very limiting - we do a 20 hr pause most days.

    I would NOT put any range in the island - unless you live on an island (and so have lots of windows open at all times) or are OK with a really big hood. https://bamasotan.us/range-exhaust-hood-faq/

    If you want a griddle/flattop (and I do recommend them) then stick with gas. Consumer level induction and electric perform quite poorly. And if you like to cook or want to expand your abilities then you'll want gas burners. Induction works well for a lot of people and perhaps most people but there's a reason restaurants still use gas.

    Consider doing a pass-thru between your pantry/scullery/prep and kitchen (good idea on using that as back prep or scullery). Counter level so things can be slid thru. Pocket door (about 12x12 or 12x18). You could also include a fixed window or two between the two.

  • 4 years ago

    @opaone Yes, I do remember you being quite happy with your 4 burner, 24" griddle setup. I'm a bit hesitant to pull the trigger on a 24" griddle given that I don't even know if I like having a griddle yet. I know it can be used for pots (for some stuff) but it's still a lot of real estate to dedicate to something I may not use. I will definitely be using gas as my primary fuel source, but earlier I had toyed with having a small induction cooktop so when @bmorepanic mentioned it, it rekindled that thought. With my setup doing any cooking on the island would be tricky because a big hood (which I have over an island now, btw) would kill the aesthetics.


    It's great that you actually talked to the folks at Scotsman about your timer idea. I'm really liking that. I don't understand why no one offers greater timer flexibility -- it seems there would be a market for it. But very few companies offer any timer at all, so perhaps I'm mistaken on the market size.


    That's an interesting idea on the pass through. I am still considering the scullery concept, and if I go that route will look for a way to include a pass through.

  • 4 years ago

    I think most people don't have a clue how much electricity and water is wasted w/ their ice makers. In order to provide fresh ice they have a cooler to keep the ice cold, a heater in the bottom that melts ice, a pump to pump the resulting water up to a drain, a motor for driving ice out of the molds and then some electronics.

  • 4 years ago

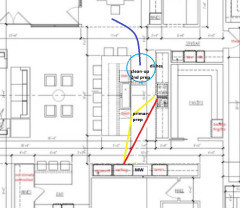
    I think the basic layout is fine--clean-up is near the DR and primary prep is near the fridge and pantry. I'd consolidate the fridge/freezer columns, with a MW in an upper to the left of the fridge. Fridge isn't convenient to the DR, but given the choice between the two zones, I'd rather have clean-up and dish storage near the DR. Have you considered seating on the short side of the island? Might make conversation easier.


    I agree with opaone--no cooktop or range on the island.


  • 4 years ago
    last modified: 4 years ago

    @mama goose_gw zn6OH Thanks for your comments!

    I had separated the refrigerator and freezer so there is convenient landing space. Otherwise, the closest space would be either on the island (which is "far" for a landing space IMHO) or you'd need to walk around the door to access the counter. As you have it drawn, for one of the units, you'd need to not only walk around the door, but also walk across the other unit. It seems this would be cumbersome, but perhaps I'm wrong. In my current kitchen, there is a counter immediately behind you when you're in the refrigerator/freezer, so you can easily set things down just by pivoting (it's actually a bit tighter than it ideally would be).

    As for the seating at the island, I have a waterfall edge planned for where you added the 2 stools, and I'd like to keep that design if possible. I have the one chair on the working side of the island so the TV can be seen and to facilitate convenient discussion with one or two other people.

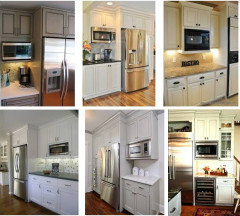
    I'm leaning more toward building in the microwave somewhere in the kitchen, and the pictures you provided were very helpful for ideas -- thanks.

  • 4 years ago

    @opaone I agree that many don't realize the water and electricity usage. What's an example of a machine that works as you describe? All of the units I've seen work very differently...they don't have coolers to keep the ice cold, nor heaters to melt ice, nor motors to remove the ice from the molds.

Sponsored
Schlabach Woodworks
Average rating: 5 out of 5 stars21 Reviews
Franklin County's Reclaimed Wood Professionals