

Same source (basement radiant floor heating): extend to large garage?
4 years ago
Sort by:Oldest
Comments (6)

Related Stories
FLOORSFloors Warm Up to Radiant Heat
Toasty toes and money saved are just two benefits of radiant heat under your concrete, wood or tile floors
Full Story
GREAT HOME PROJECTSHow to Add a Radiant Heat System
Enjoy comfy, consistent temperatures and maybe even energy savings with hydronic heating and cooling
Full Story
FLOORSWhat to Ask When Considering Heated Floors
These questions can help you decide if radiant floor heating is right for you — and what your options are
Full Story
FLOORSIs Radiant Heating or Cooling Right for You?
Questions to ask before you go for one of these temperature systems in your floors or walls (yes, walls)
Full Story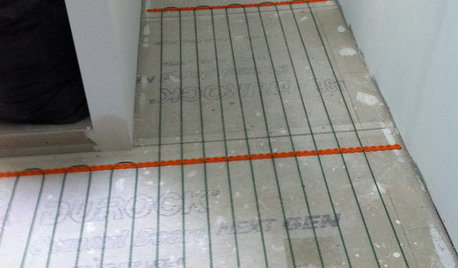
BATHROOM DESIGNWarm Up Your Bathroom With Heated Floors
If your bathroom floor is leaving you cold, try warming up to an electric heating system
Full Story
LIVING ROOMSLay Out Your Living Room: Floor Plan Ideas for Rooms Small to Large
Take the guesswork — and backbreaking experimenting — out of furniture arranging with these living room layout concepts
Full Story
MORE ROOMSBeat the Heat: Escape to the Basement
When It's Too Hot or Rainy, Bring the Party Downstairs
Full Story
TRANSITIONAL HOMESHouzz Tour: 3-Story Design Extends a Bungalow’s Living Space
A couple stays within an approved footprint and gets more room by adding a basement and a loft to a new home’s design
Full Story
GREAT HOME PROJECTSHow to Make Your Garage a Storage Powerhouse
New project for a new year: Add shelving and containers to get your stuff off the garage floor — and still have room for the car
Full Story
KITCHEN DESIGNKitchen of the Week: Drab and Dysfunctional to Radiant in Minnesota
Clunky storage and lackluster floors get nixed in favor of open shelves, plaid vinyl and an effective kitchen work triangle
Full Story

Jenn LeikerOriginal Author
fsq4cw
Related Professionals
Kansas City Home Remodeling · Norfolk Home Remodeling · Jacksonville Bathroom Remodelers · Raleigh Bathroom Remodelers · Coldwater Bathroom Remodelers · Napa Architects & Building Designers · Guymon Architects & Building Designers · Lewiston Architects & Building Designers · Scranton Design-Build Firms · Odessa Design-Build Firms · Traverse City Accessory Dwelling Units · Bakersfield Accessory Dwelling Units · Santa Maria Home Additions · Pierre Home Additions · Natchez CarpentersJenn LeikerOriginal Author
User
Elmer J Fudd
Jenn LeikerOriginal Author