

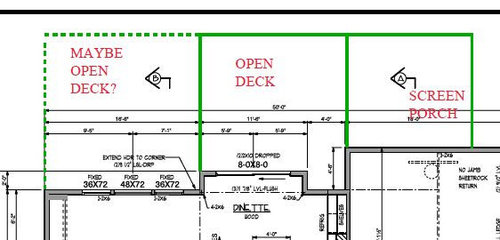
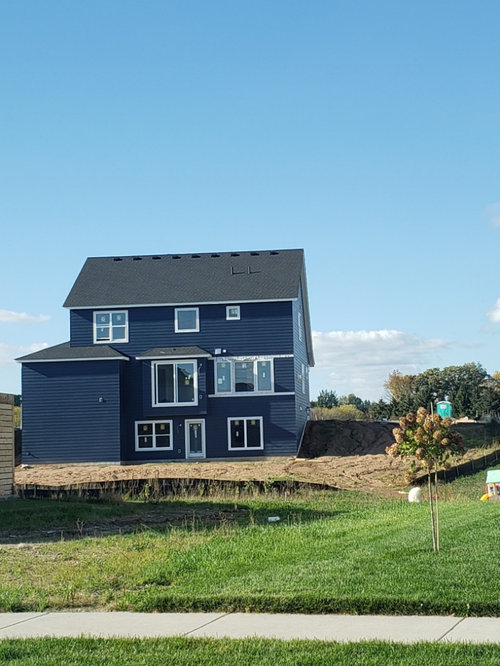
Screen Porch Roof?
5 years ago

Sort by:Oldest
Comments (9)
Related Stories

GARDENING AND LANDSCAPINGScreen the Porch for More Living Room (Almost) All Year
Make the Most of Three Seasons With a Personal, Bug-Free Outdoor Oasis
Full Story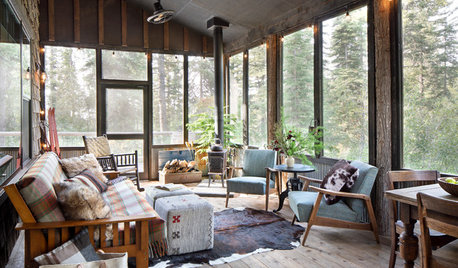
PORCHES10 Stylish Screened-In Porches
These porches combine the best elements of indoor and outdoor rooms
Full Story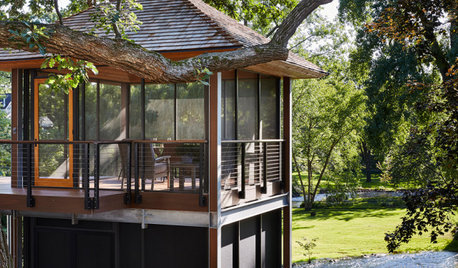
BEFORE AND AFTERSScreened-In Porch and a Deck Under the Oaks in Minnesota
An architect opens up views of Minnehaha Creek without disturbing the property’s mature trees
Full Story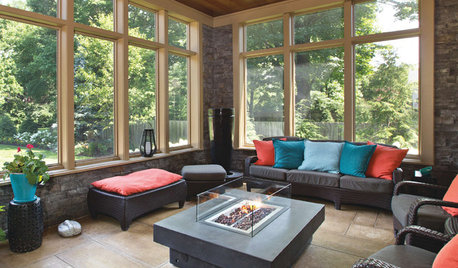
NEW THIS WEEK3 Screened-In Porches Ready for Winter
See how fire features and comfy furniture have transformed these outdoor spaces into cozy cold-weather hangouts
Full Story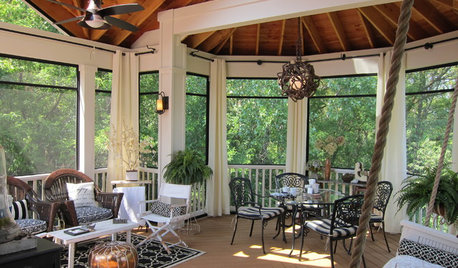
GARDENING AND LANDSCAPINGA Screened-In Porch Communes With Nature
Lush forest views provide an idyllic backdrop for a Midwestern family's board games, coffee breaks and warm-weather dinners
Full Story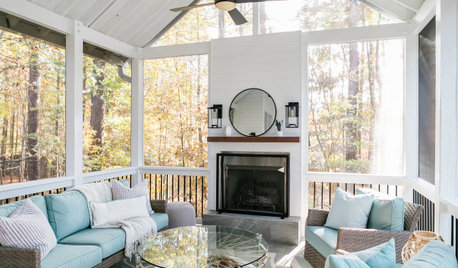
PORCHESPorch of the Week: Screened Retreat Provides Year-Round Enjoyment
A designer creates an indoor-outdoor space that offers the best of both worlds for a family in North Carolina
Full Story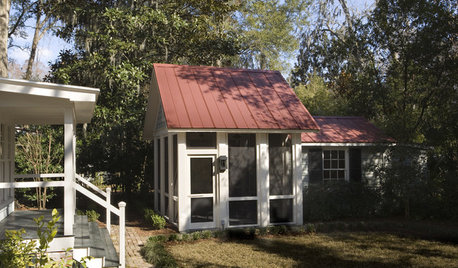

GARDENING AND LANDSCAPINGPorch Life: Modern Porches Step It Up
With dramatically different lines and sometimes not even a separate roof, modern porch designs leave tradition behind
Full Story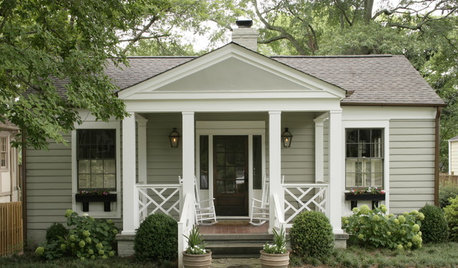
GARDENING AND LANDSCAPINGPorch Life: 11 Inspirational Small Porches
Scant porch and entry spaces don't have to mean scrimping on style, views or being neighborly
Full Story
GARDENING AND LANDSCAPINGPorch Life: 12 Ways to Beautify a Porch With Plants
Abundantly welcoming, plants rooted in pots, hanging in baskets or climbing up a trellis add life to porches
Full Story
Sponsored
More Discussions



Patricia Colwell Consulting
anj_pOriginal Author
Related Professionals
Potsdam Design-Build Firms · Odessa Design-Build Firms · Monroe Home Builders · Victorville Home Builders · Santa Fe Home Builders · Dalton Decks, Patios & Outdoor Enclosures · New York City Decks, Patios & Outdoor Enclosures · Madison Decks, Patios & Outdoor Enclosures · Chula Vista Decks, Patios & Outdoor Enclosures · Palm Desert Decks, Patios & Outdoor Enclosures · Shreveport Home Additions · Laredo Interior Designers & Decorators · Carson City Interior Designers & Decorators · Washington Architects & Building Designers · Elizabethtown Kitchen & Bathroom DesignersMark Bischak, Architect
anj_pOriginal Author
anj_pOriginal Author
Mark Bischak, Architect
anj_pOriginal Author
User
Diana Bier Interiors, LLC