

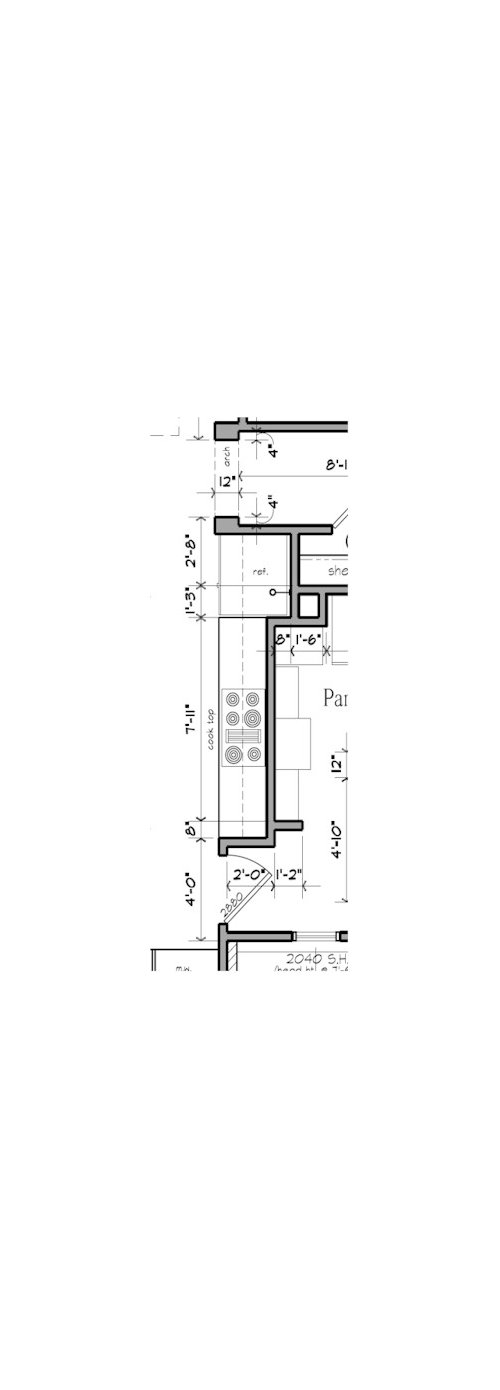
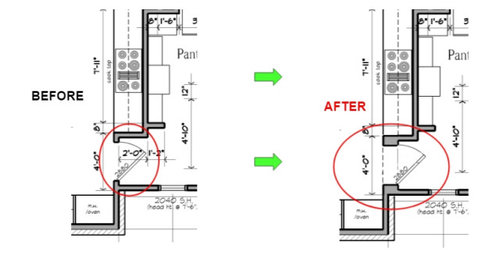
'Recessed' Pantry Door
5 years ago
last modified: 5 years ago
Sort by:Oldest
Comments (8)
Related Stories
KITCHEN OF THE WEEKKitchen of the Week: Behind the Barn Door, a Butler’s Pantry
Wine barrel pendants add a fun touch to this sleek, newly functional kitchen, where guests can help themselves to drinks
Full Story
KITCHEN DESIGNStock Up on These Stylish Pantry Door Ideas
With this assortment of door options, a gorgeous pantry exterior is in the bag
Full Story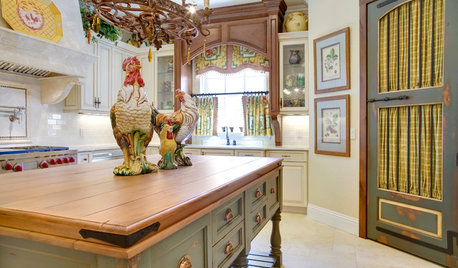
KITCHEN STYLES11 Pantry Doors That Capture the Kitchen's Spirit
Who knew a mere door could express such individual style? These designers did
Full Story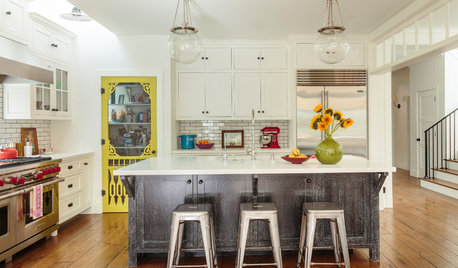
KITCHEN MAKEOVERSYellow Pantry Door Steals the Show in a Modern Farmhouse Kitchen
Pre-aged floors, vintage hardware and rough-hewn materials add an old-world feel to this new Los Angeles kitchen
Full Story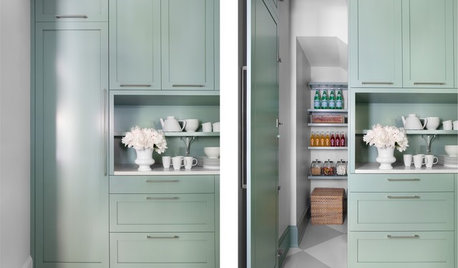
KITCHEN PANTRIES4 Enticing Ways With Pantry Doors
Whether invisible or attention-seeking, this utilitarian kitchen element offers a design opportunity
Full Story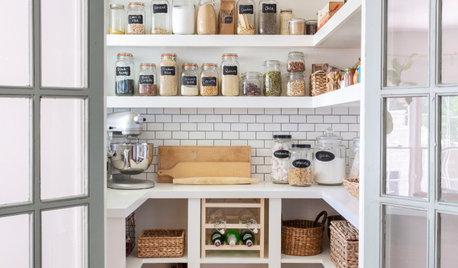
KITCHEN STORAGEWalk-In Pantries vs. Cabinet Pantries
We explore the pros and cons of these popular kitchen storage options
Full Story
KITCHEN DESIGN9 Questions to Ask When Planning a Kitchen Pantry
Avoid blunders and get the storage space and layout you need by asking these questions before you begin
Full Story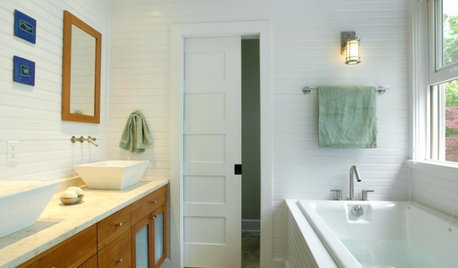
DESIGN DICTIONARYPocket Door
This doors pulls a disappearing act by sliding out of sight on a track
Full Story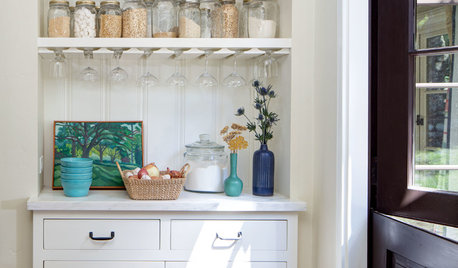
KITCHEN STORAGE7 Ways to Create Open Pantry Space
Use these strategies to give the cook in your kitchen easy access to supplies
Full Story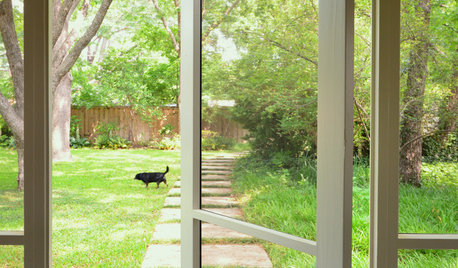
DOORS10 Ways to Work Screen Doors, Inside and Out
Take this functional feature up a notch with one of the many alternative door styles available
Full Story




HALLETT & Co.
elcieg
Related Professionals
Anderson Interior Designers & Decorators · Ogden Interior Designers & Decorators · Magog Interior Designers & Decorators · Paducah Architects & Building Designers · Daytona Beach Architects & Building Designers · Gaithersburg Kitchen & Bathroom Designers · Vineland Kitchen & Bathroom Designers · Kalamazoo Kitchen & Bathroom Designers · Grand Island Kitchen & Bathroom Designers · Yakima Kitchen & Bathroom Designers · Little Rock Kitchen & Bathroom Designers · San Marcos Kitchen & Bathroom Designers · Orange County Kitchen & Bathroom Designers · San Luis Obispo Kitchen & Bathroom Designers · Danbury Kitchen Remodelerspalimpsest
3onthetree
3onthetree
chicagoans
HU-528228756Original Author
suezbell