Software
Houzz Logo Print
dianna_burkholder

Bathroom door question- Florida remodel

4 years ago
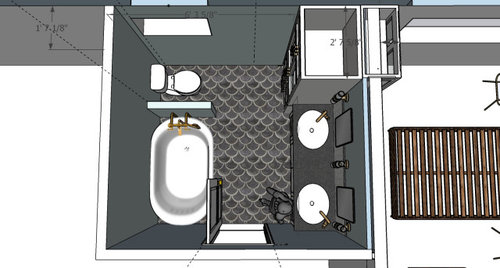
We are redoing our bathroom, and are excited to have both a double vanity and a clawfoot tub, yay!


Here's the rub: the space for our door is fairly tight.


Our contractor is trying to convince us that sticking with a narrow 24" door is the way to go. Since he already framed it that way, because he didn't write down what we wanted.....


Anyways, we want a 30". The electric is on the vanity side, so we really can't move that way easily, at all. The way it stands, a 30" door is going to swing right up to the bathtub, with maybe an inch or two margin on a 90* swing.


Our contractor is acting like this is unheard-of.


Thoughts?


Comments (17)

  • 4 years ago

    I’d at the very least have the door swing the other way.
    Otherwise you can go with pocket doors.
    Or maybe even some cool, reclaimed narrow doors.

    I also might move the tub to the window and have the toilet next to it. I think I’d remove the pony wall.

  • 4 years ago

    Well if you have the door swing the other way, you will have to close the door to use the vanity, which from my experience, just popping in to clean my teeth or clean the bathroom would be a pain. So for me, having the door swing the way you show, would be ok with me as long as it doesn't hit the tub. Door stoppers required.


    Is this the ensuite bathroom?


  • 4 years ago

    The bathroom layout is not really changeable at this point. Plumbing is roughed in. Electricity is wired. Cabinets are being built. We didn't realize until a walk through that the door is so narrow. :(


    I think our only options at this point are


    a) Live with the 24" door or

    b) Go with the pictured plan of the door opening up into the bathtub


    or, and we are not really excited about the extra cost potential for this one:


    c) a pocket door.


    My husband is about to tell the contractor to just make it right and center the door like it should have been in the first place, but I suspect the pushback from the GC would be intolerable on that one.

  • 4 years ago
    last modified: 4 years ago

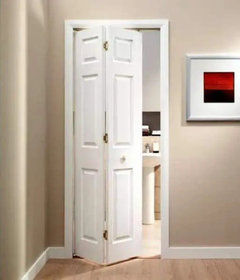
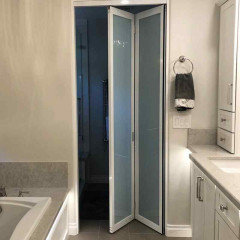
    Would a folding door be an option?


  • 4 years ago

    Our contractor is trying to convince us that sticking with a narrow 24" door is the way to go.

    No, no -- I can't imagine anyone would be pleased with a 24" door. Aside from it being too small for comfort each day, consider if you ever need to replace anything in the bathroom -- you certainly couldn't get the tub out or bring in a new vanity, and eventually something in this room will need replacing.

    Anyways, we want a 30".

    That's a minimum.

    Could you work in a pocket sliding door?

    Pocket doors are great for spots where the door is left open most of the time -- like pantries or laundry rooms -- but not for bathrooms. They're more difficult to open /close, and the mechanics do wear out /are expensive to replace.

    Maybe make the vanity a little smaller. That's a small bathroom for two people, do you need two sinks?

    Good question. Do you have drawer storage at the sink? That's essential.

    Is that a shower or a large linen closet across from the toilet?
    I also might move the tub to the window and have the toilet next to it. I think I’d remove the pony wall.

    It would be nice to have the window next to the window ... if that's a linen closet /not a shower, you could lay it out this way. You could make the linen closet shallow, which would allow you a couple more inches for the door. (Of course, if that's a shower, ignore this idea all together).

    Well if you have the door swing the other way

    Two other thoughts:

    - The door can swing outward (into the bedroom?). We had that arrangement in our old house, and -- although it's unusual -- it wasn't an issue.


    - You could go with a split door, the benefit being that the inswing would be smaller on each side.


  • 4 years ago

    My bathroom is relatively small and prior to my remodel, the bathroom door opened so that it blocked a portion of the tub as pictured in OP's original diagram.


    If it opened the other way, it would have blocked the vanity which would have been horribly inconvenient. I got used to it doing that since it only impacted egress when one was physically going in or out of the shower - or tub/shower to be accurate.


    Of course visually it wasn't that attractive in a small bathroom since when the door was open there was a not particularly attractive piece of wood blocking the tub portion. Since the existing tub/shower with hedious frosted glass enclosure was ugly, appearances were moot.


    When I remodeled I had the door open OUT to the bedroom. Luckily for my configuration the door opens to what would be dead space anyway as it is a side wall of one of my wardrobes.


    I really like this configuration as it leaves a lot more room in my small bathroom and also visually seems to open up the space as well. This is especially true since if the door opened into the bathroom, half of my gorgeous expensively tiled shower with frameless enclosure would be blocked - and what would be the purpose of losing that design element. 🤣🤷🏼‍♀️


    This might be TMI but - at least in my experience - bathroom doors in master bathrooms aren't closed that frequently since there isn't the same need for privacy against intruders. Obviously at some times, one might want to have the door closed but in general much of what is done doesn't require a shut door for privacy. While it no longer is a design/style trend, there are still many bathrooms which have the "hotel" style configuration with the sinks and vanities open to the bedroom with only the toilet behind a closed door. While I am not suggesting that configuration since it is nice to be able to shut the door even if it is because of not waking a sleeping partner with different hours, having a completely sealed and closed off master bath room every time someone isn't necessarily how a master bath is actually used in real life.


    I do have doors which use Lamina inserts which are completely opaque but don't block the "visual" light and don't appear as dense as a wood door. They are extremely soundproof - tested when my contractors were still working after I moved in and completely block even shadow image - tested at the door store where they are used in the public bathrooms.

  • 4 years ago

    Unfortunately, it is not an ensuite. It's a mid-century house with serious space limitations. :(


    I am considering the side by side door option. I wonder if that would look terrible with 15" doors?


  • 4 years ago

    I just thought of one issue with the double doors: One of them would cover the light switch. :(


    The layout can't be changed. The linen closet is 100% set in stone. It was a very creative endeavor to gain us an extra 2 feet in the small bathroom. We actually closed off the closet in the 2nd bedroom, it was on the wall that the vanity/linen closet are now on. The actual linen closet will be shallow (16") and the back half of it will be part of the closet for the second bedroom. (I know that sounds super weird.) We didn't have enough room in the tiny bedroom for a full 24" depth closet without bumping into the bathroom some, so this plan solved that issue. It will all be one box, with doors on each side, and divided with 16" on one side for the linen, and 24" on the other side for the closet. Probably crazy, but I'd much rather have a bigger bathroom than a guest bedroom closet.

  • 4 years ago

    maybe try a barn door sliding from the outside? it will fix all the space related issues. Big downside would be lack of sound insulation, but sounds like you have to pick your poison at this point.

    Having a door in the way of any of your fixtures is a big inconvenience

  • 4 years ago

    The light switch is a fairly simple fix - just put the lights on a motion detector switch so they go on without needing to use a switch.


    In California Code requires that bathroom lights be on motion detector so that they don't remain on if people forget to turn off the light.


    I thought it would be strange when I moved back after my remodel but I really like it. Not all of my lights are on the detector but I almost never need more light than what goies on automatically but if you did the switch for those lights would be fully accessible if necessary. The only glitch is that I will forget to turn on the can over the shower and sometimes I will wind up taking a shower in twilight because the lights on auto will have gone off.


    FWIW my fan is also on auto and turns on and off based on sensing ambient levels of moisture in the air.


    FWIW I don't think a barn door would work in a common area bathroom since it doesn't really provide enough privacy for the occupants.

  • 4 years ago


    Why can’t we have hw doors swing outwards. Into the hallway?
    Like this. But imagine in the bathroom not a porch obv

  • PRO
    4 years ago

    My focus would be on long-term use. I would emphasis the issues with a 24" door with your contractor, regarding future updates/replacements/etc. Then, ask for the cost of moving the electrical. The cost difference may make the decision for you. You may just end up doing a 30" door and install a rubber bumper on the floor to keep the door from hitting the tub.

  • 4 years ago

    If you can’t have the door swing outward I think I’d just leave it as is. We have a similar situation in both our condo bathrooms, including our teeny tiny guest bath. Since the door is always closed when someone is showering it’s really not an issue for us. I have a friend with a pocket door in the bathroom and I absolutely would NOT want to go that route personally. Just one thing to keep in mind - if you go with a curved shower curtain rod make sure you mount it so that the top of the door doesn’t bump against the rod!

  • 4 years ago

    How wide is the tub? Are you really using a freestanding tub? There is nothing the matter with a 90-degree doorswing. Room doors swing approximately 90 degrees at corners anyway.

  • 4 years ago

    The tub is 30" wide. The house already had a clawfoot tub in the bathroom (yes, it was absurdly tight, around 18" from the pedastal sink.) and I've always loved them, so I'm super excited about it.


    We are going to correct it, move the electrical over, and have the door centered in the room, so adding 3" on each side, instead of pushing it right up against the tub. Hopefully it will work out well!

  • 4 years ago

    24" door will not work with a walker. Think to the future.

Sponsored
Haus Studio
Average rating: 4.8 out of 5 stars28 Reviews
Franklin County's Preferred Custom Cabinetry & Design Studio